HomeServicesProjectsTestimonialsContact
Selected work

Our projects

A selection of recent builds across the Illawarra. Each project tells a different story — but the standard of craft stays the same.
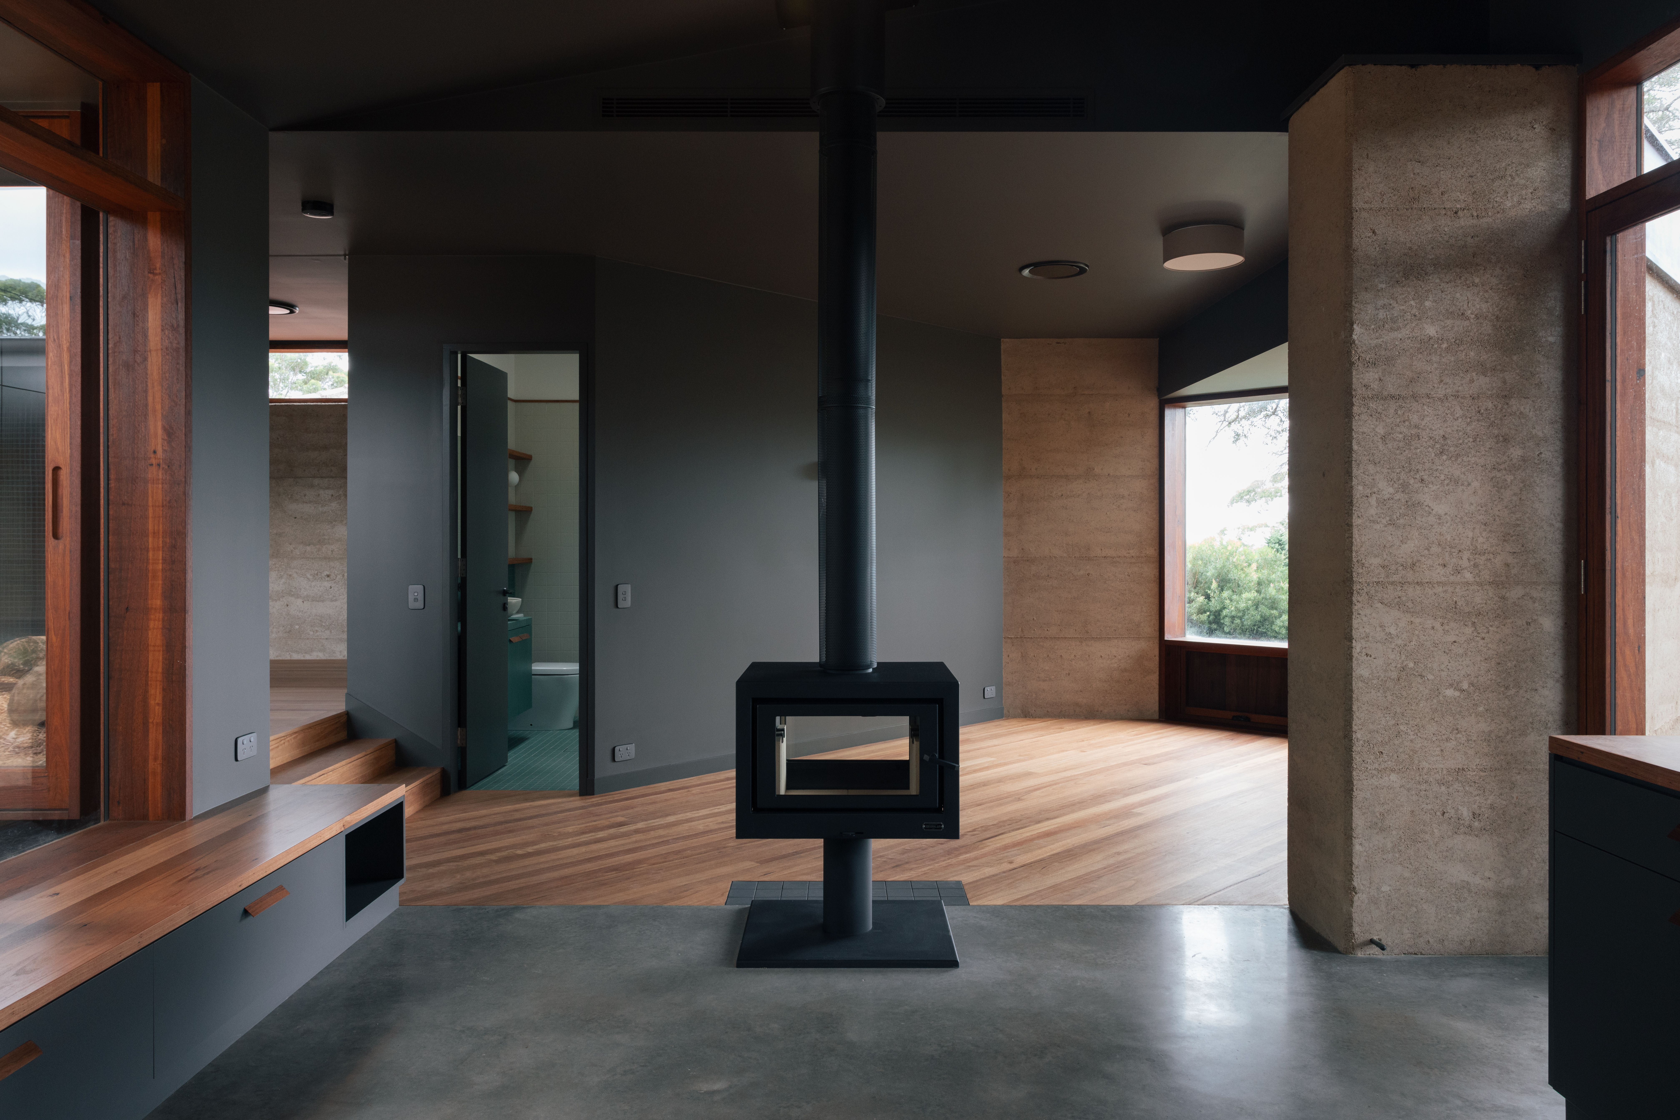
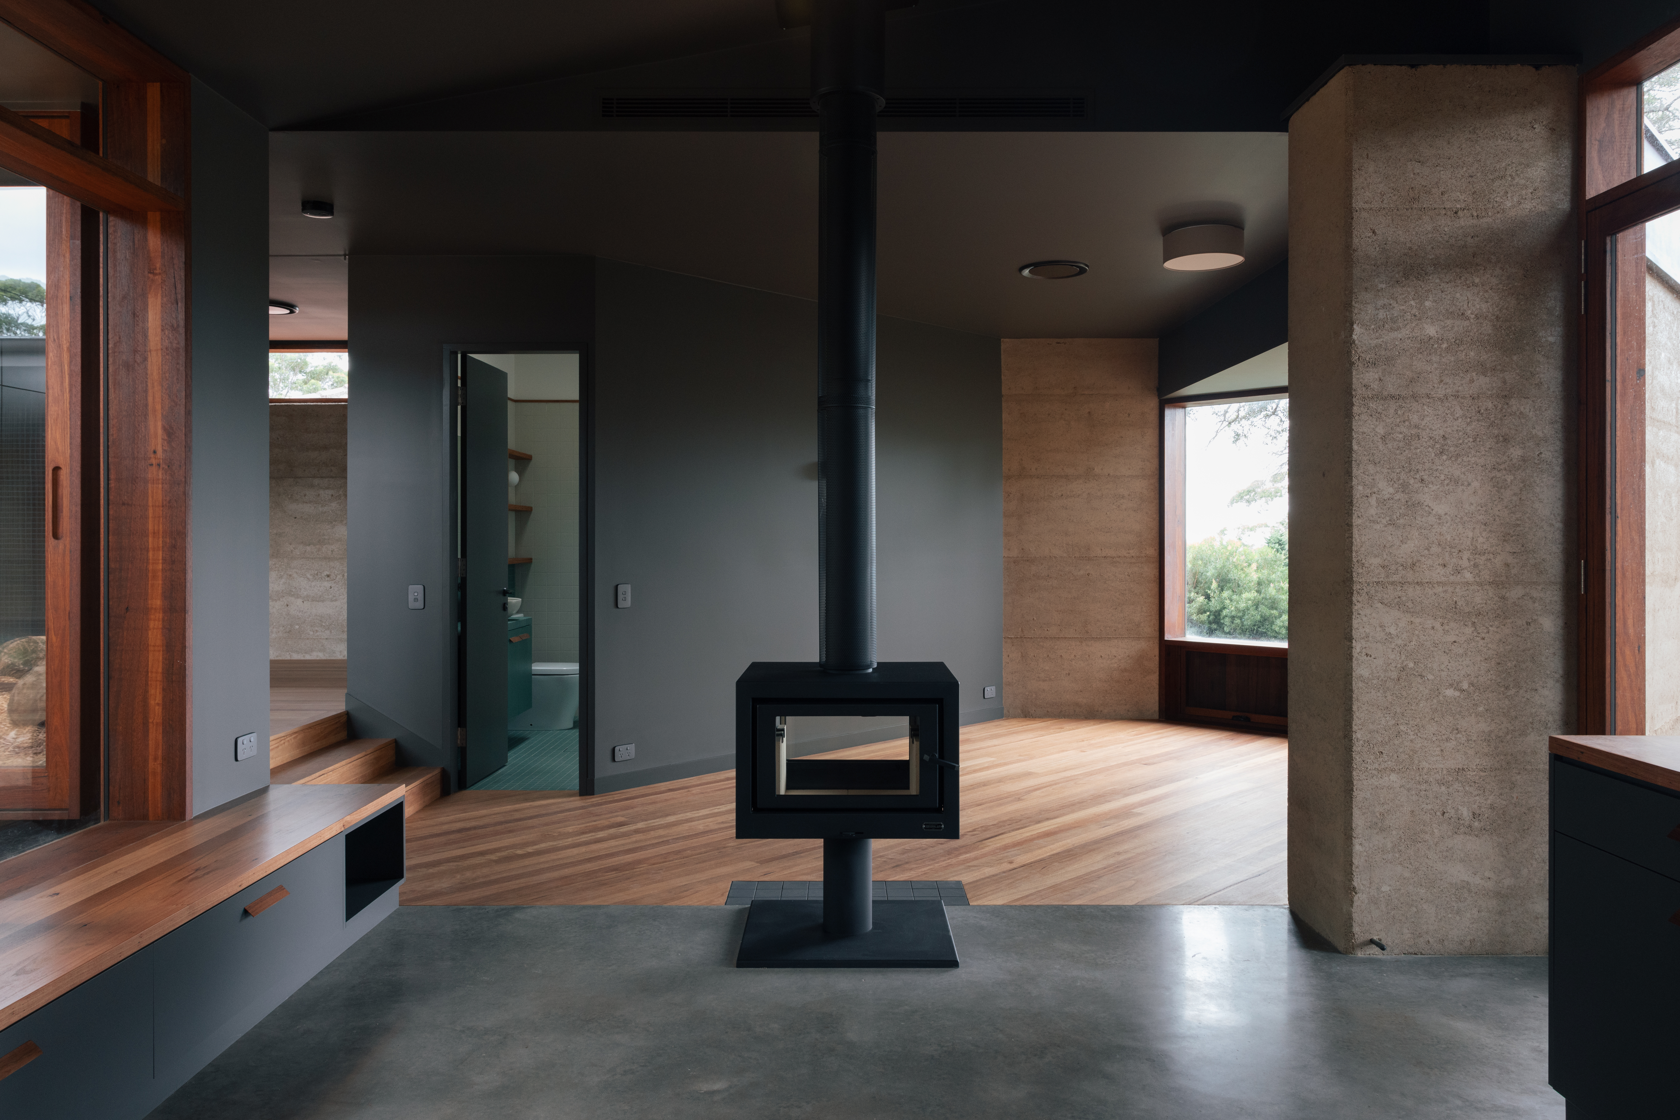
Boorea House interior — freestanding fireplace, rammed earth wall, polished concrete and timber floors

Boorea House

New buildMount PleasantDesigned by Studio Takt
Project typeNew build
LocationMount Pleasant
ArchitectStudio Takt
Year2022

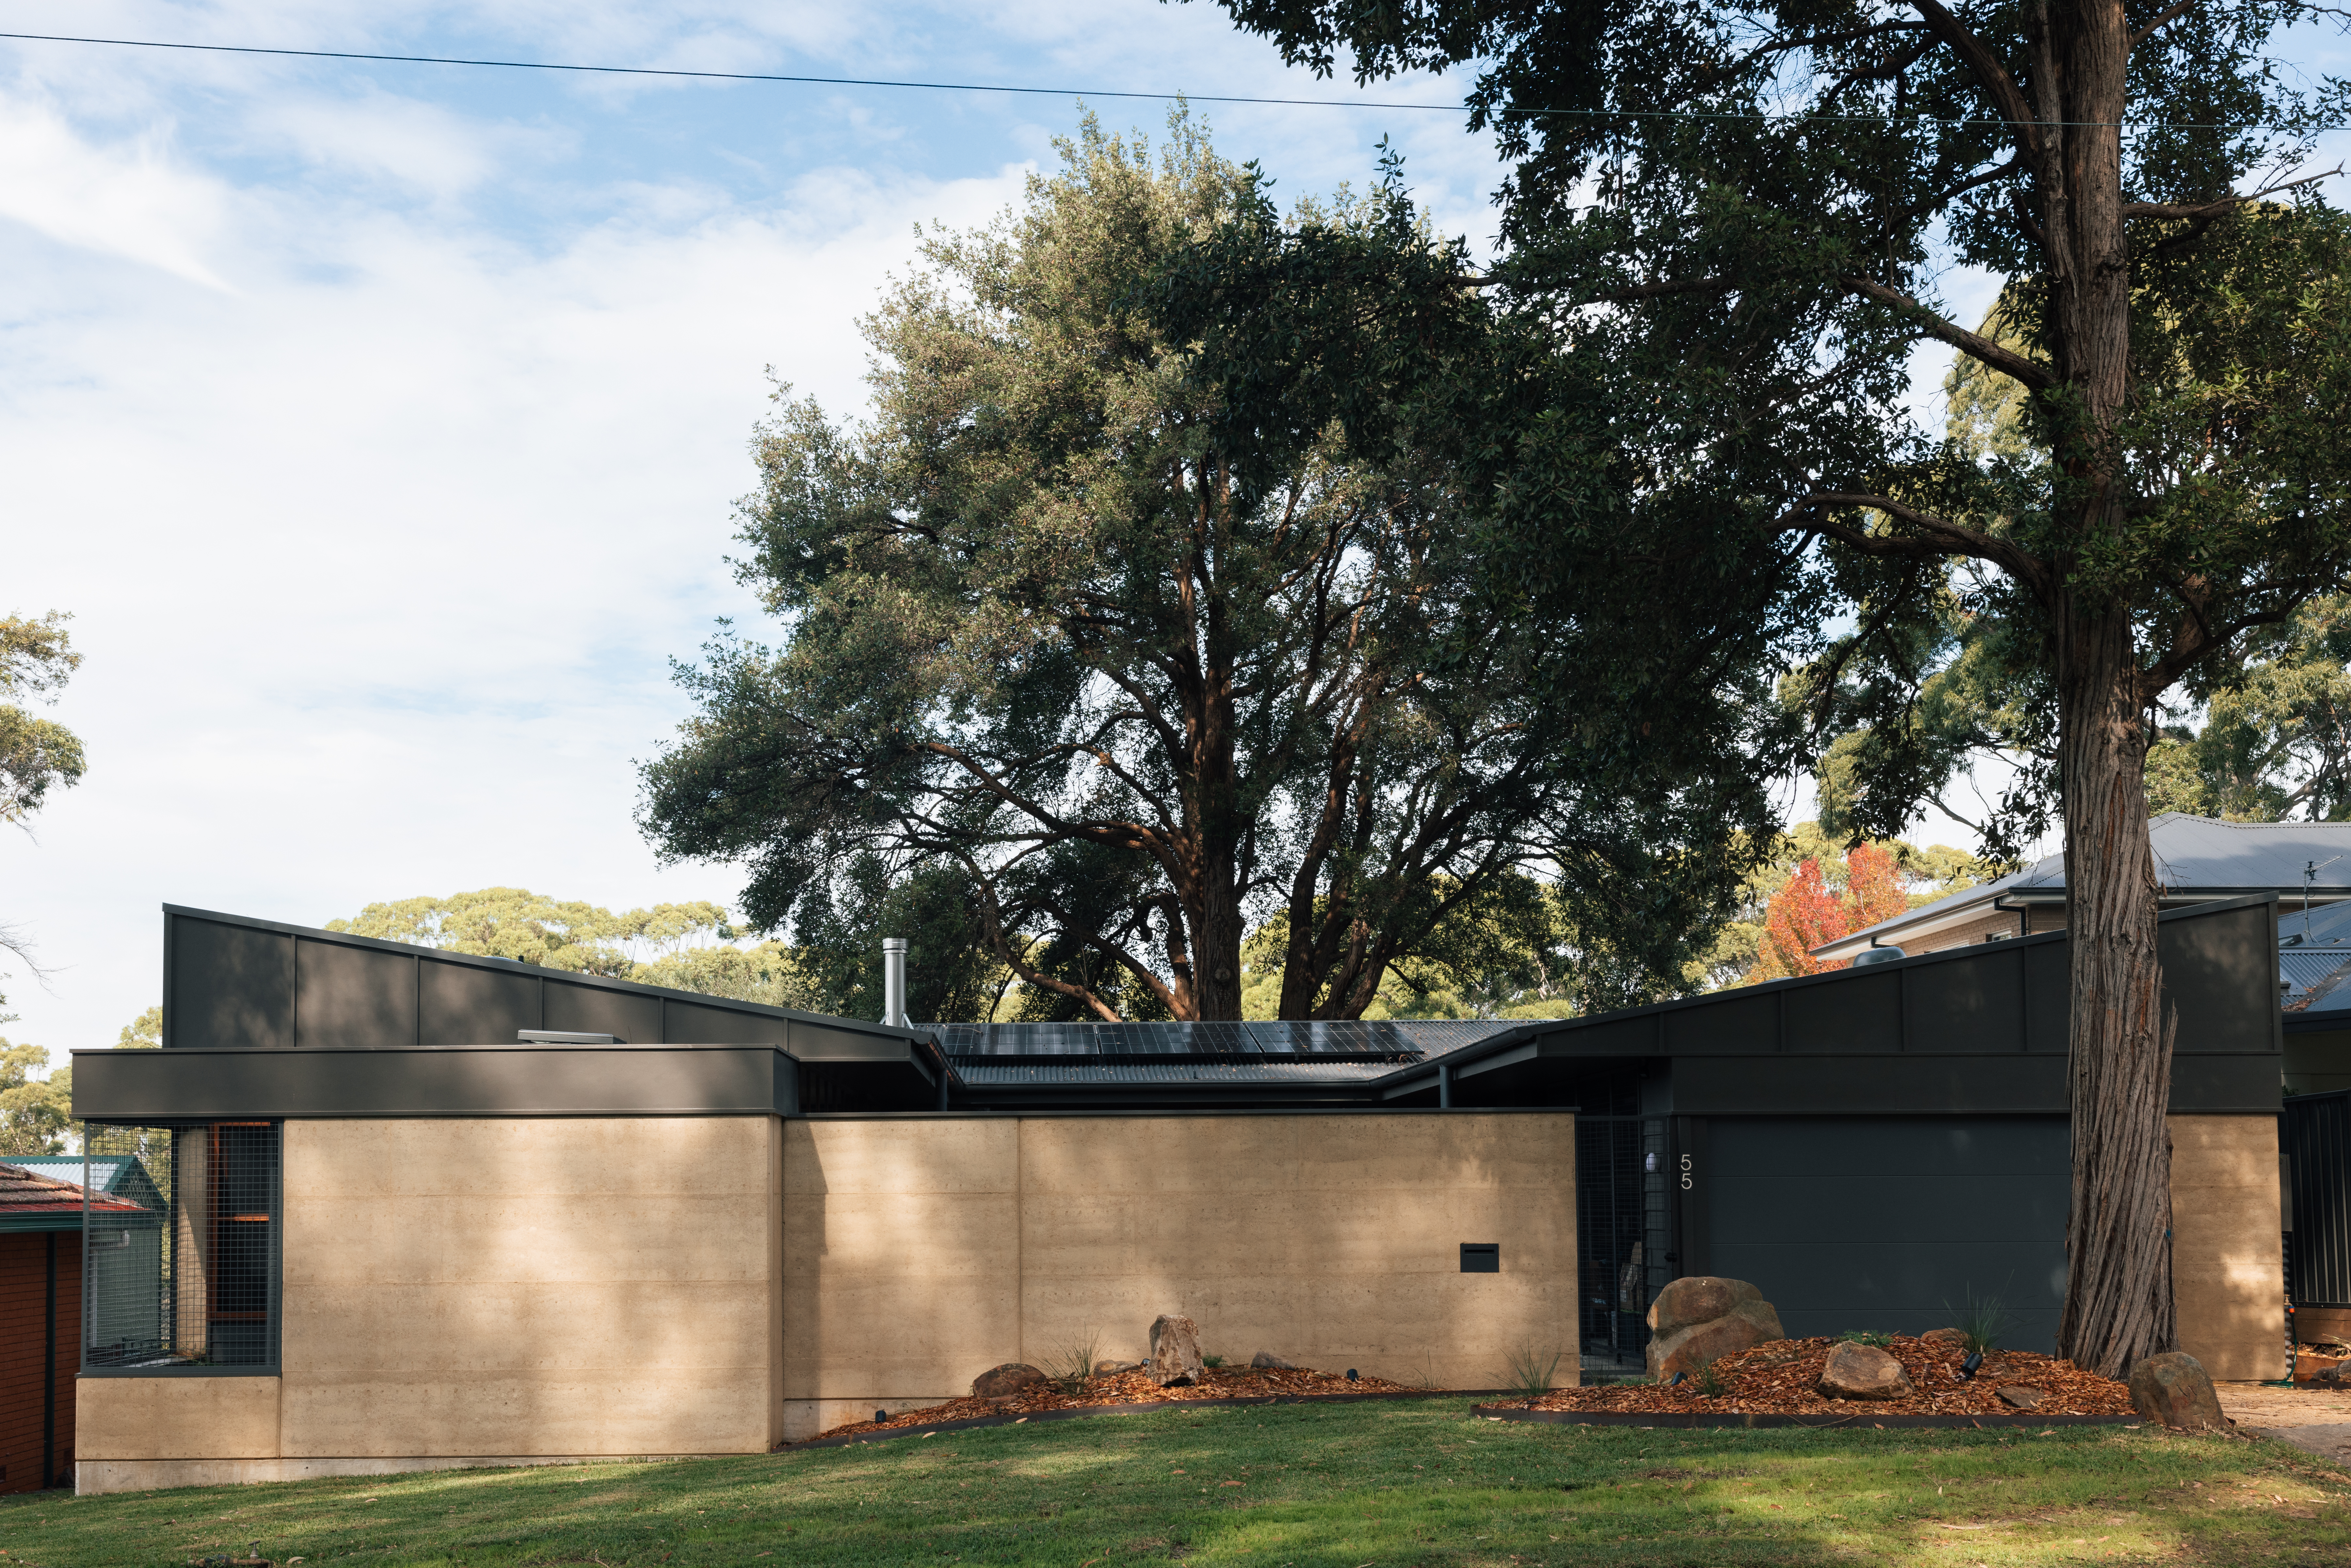
A considered new home designed by Studio Takt — rammed earth walls, dark metal cladding and hardwood timber throughout. Polished concrete and timber floors ground the interiors, with full-height windows framing mature trees and a freestanding fireplace anchoring the living space.
Boorea House — living area with freestanding fireplace, rammed earth wall and timber floors
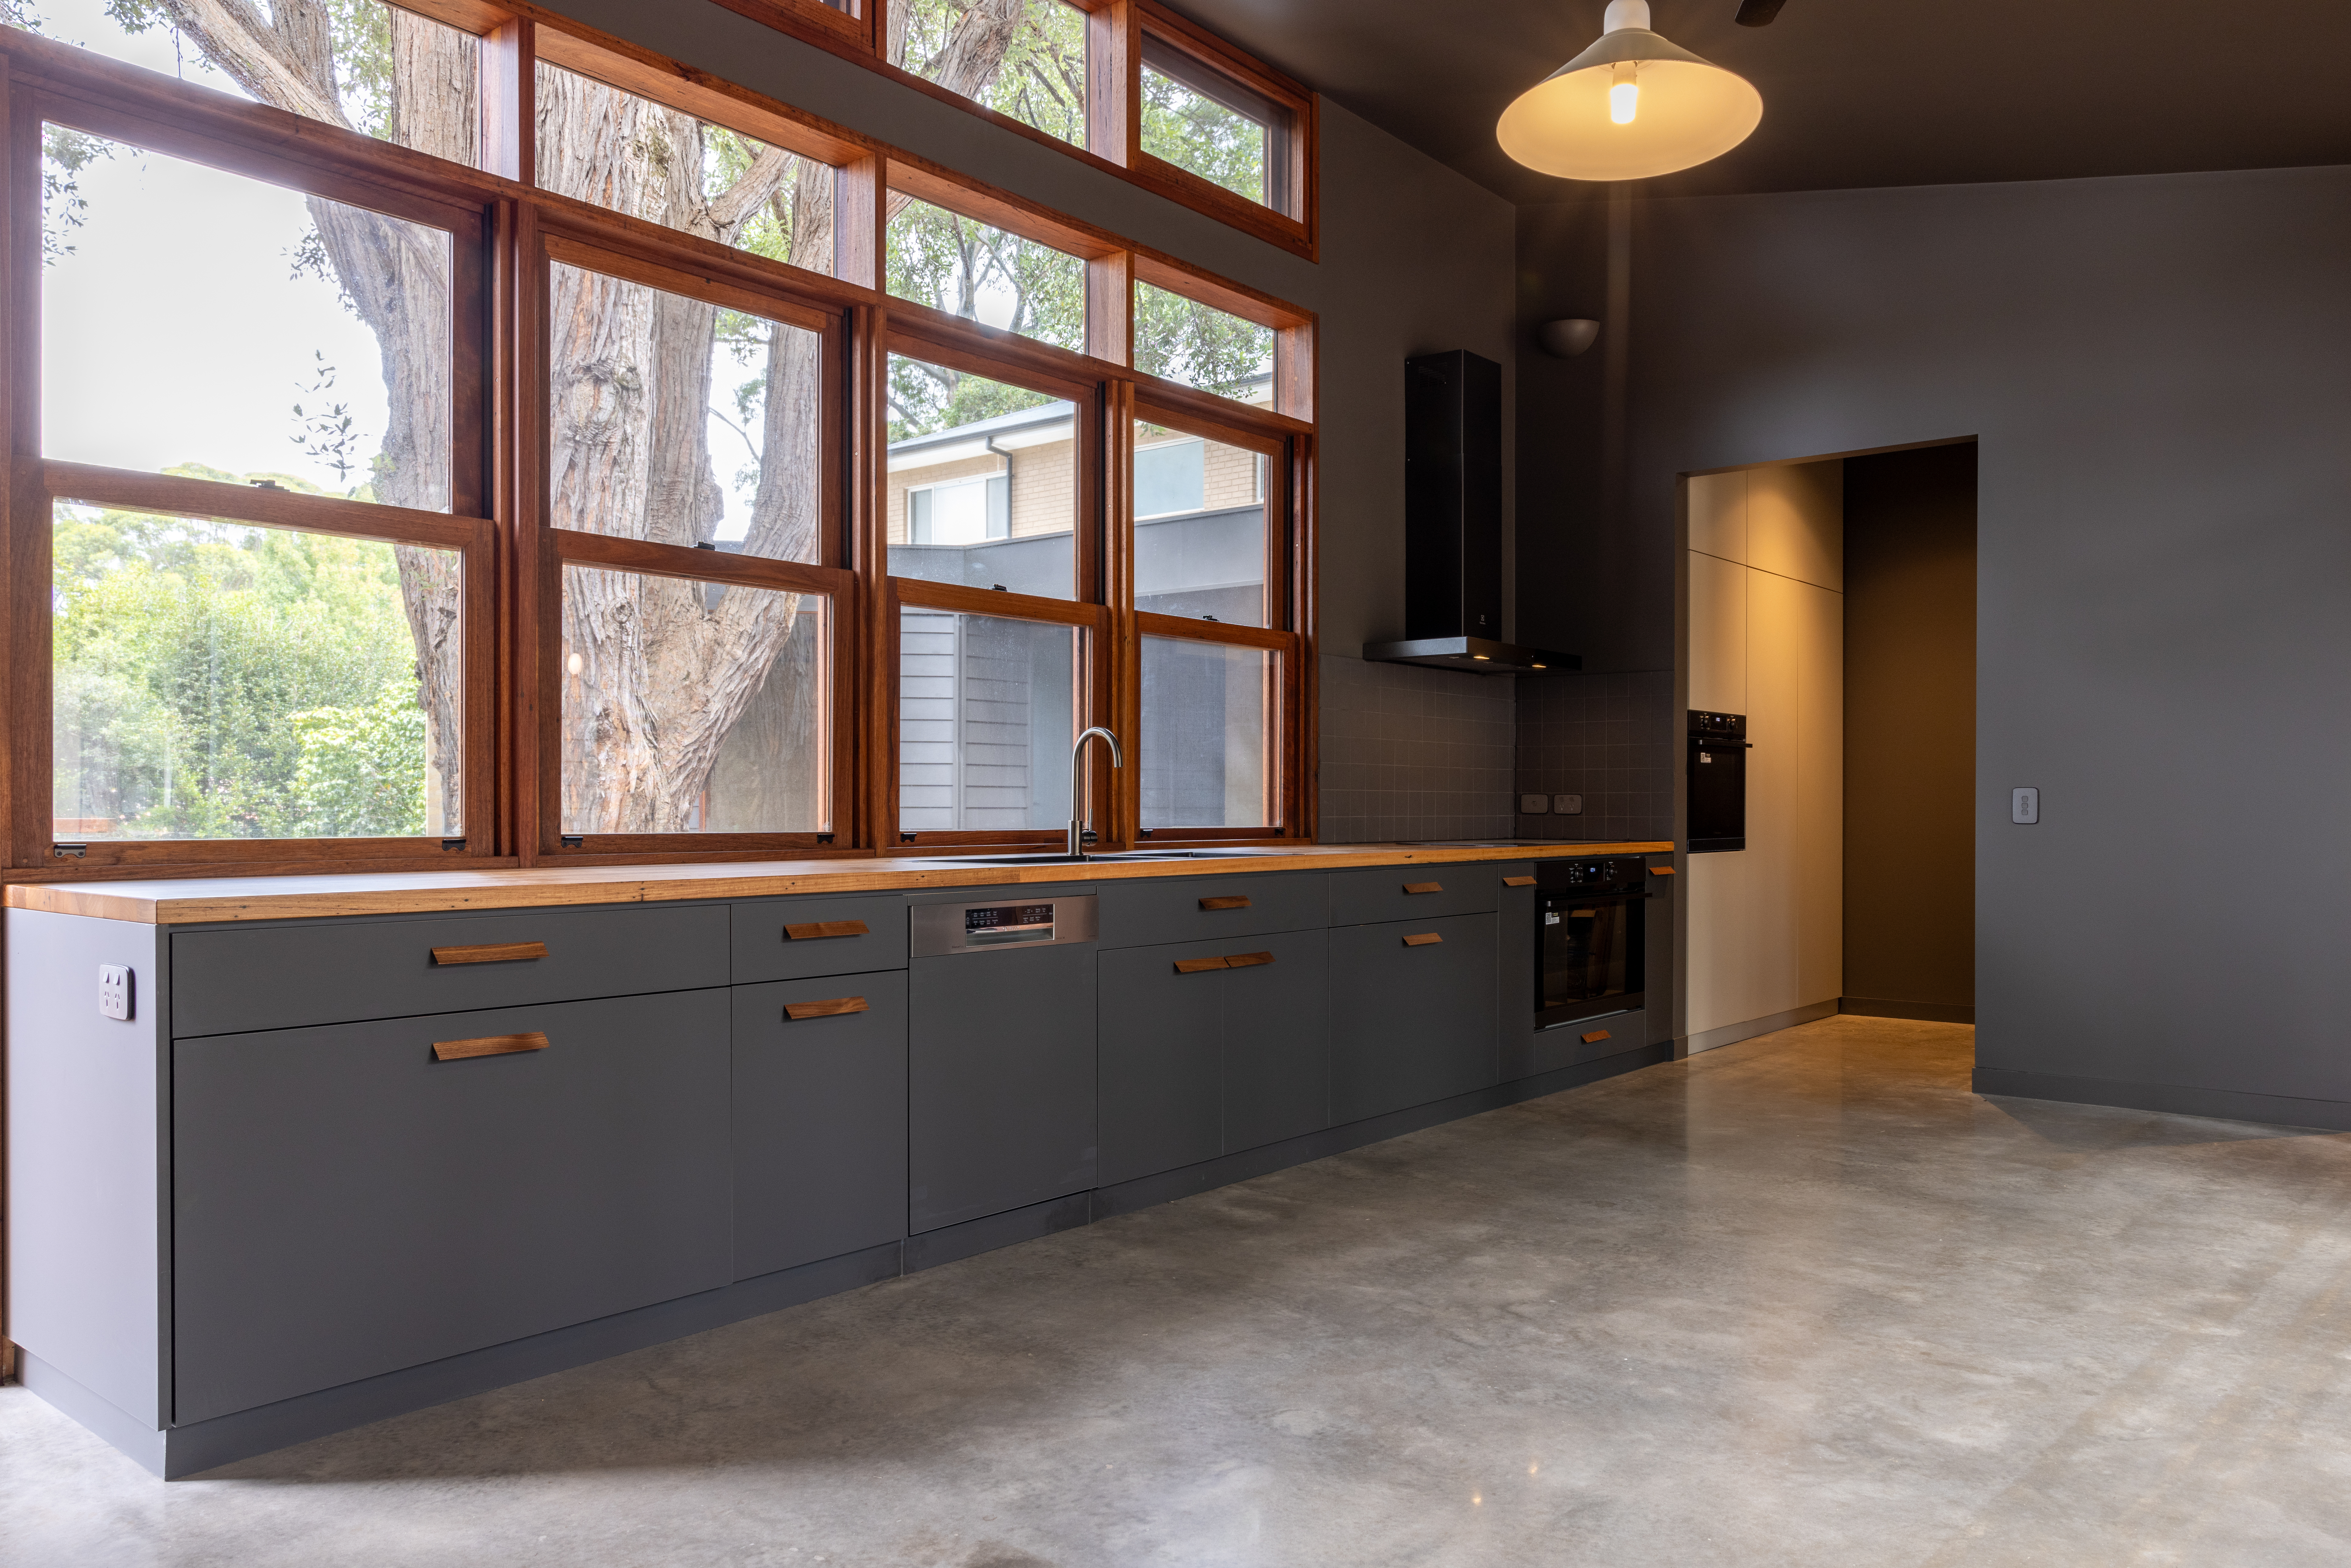
Kitchen — dark cabinetry with timber handles, hardwood benchtop and full-height windows
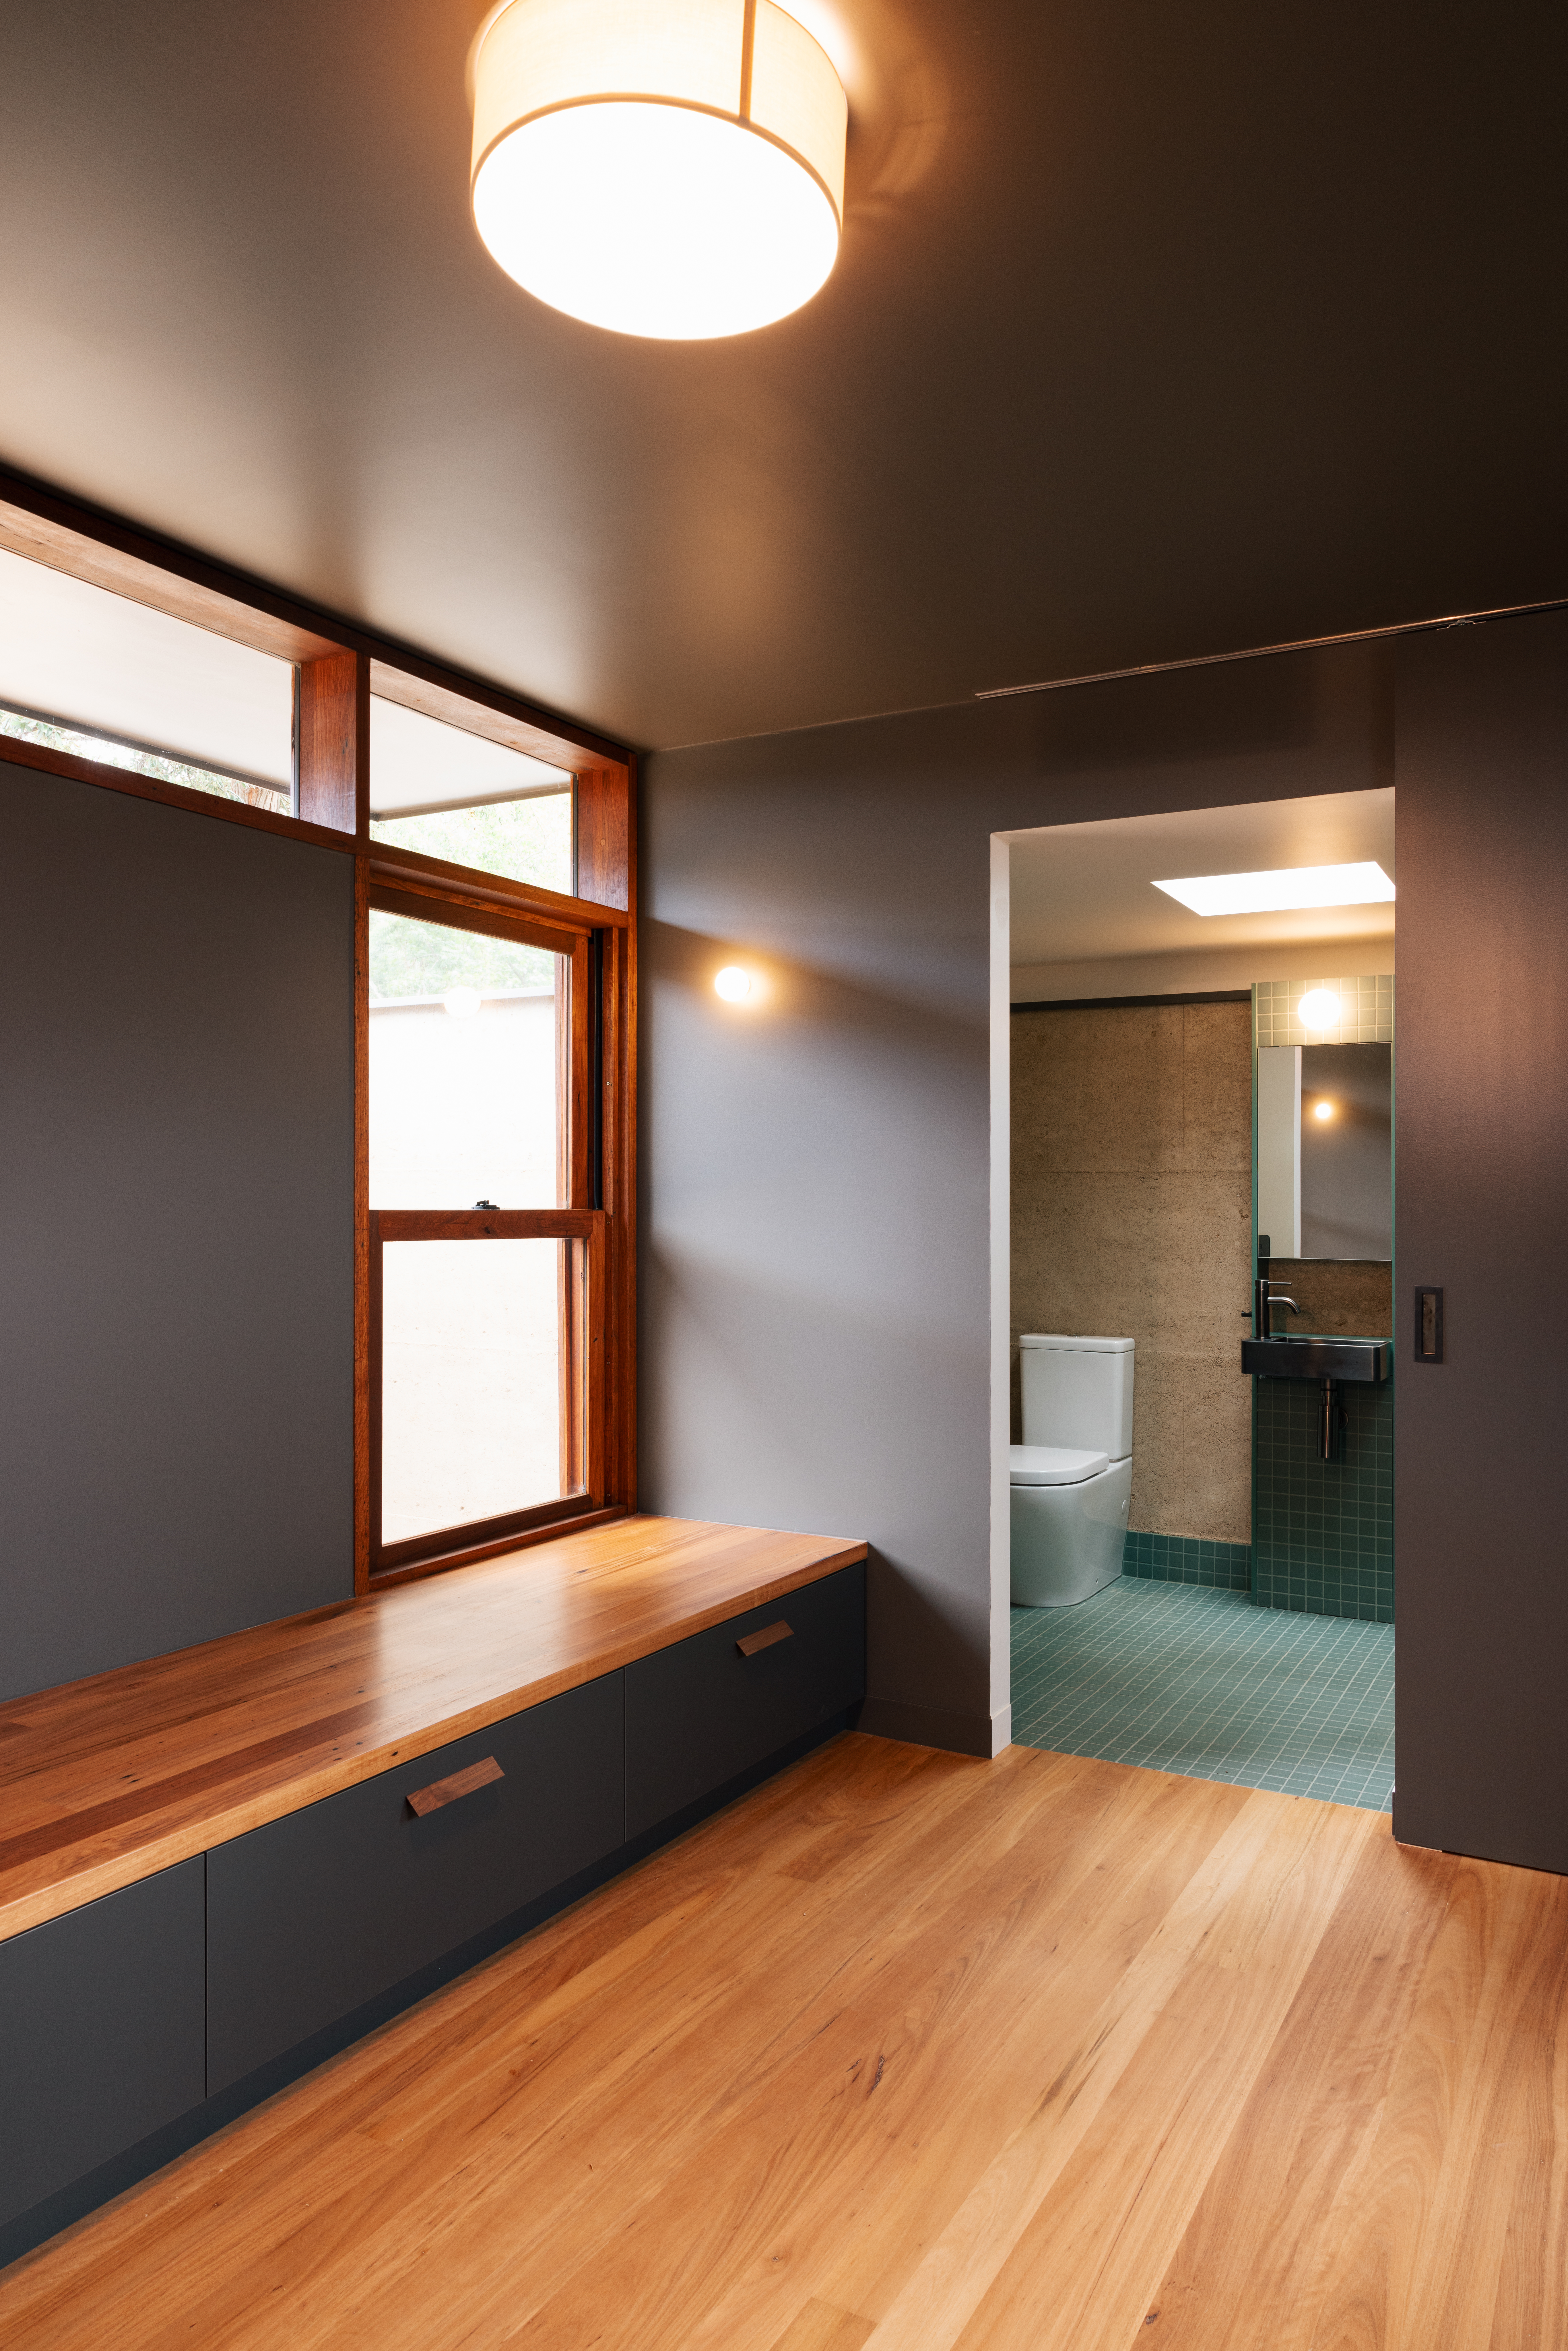
Bedroom — built-in timber bench seat, hardwood floors and bathroom beyond
Exterior — hardwood deck with rammed earth and dark metal cladding
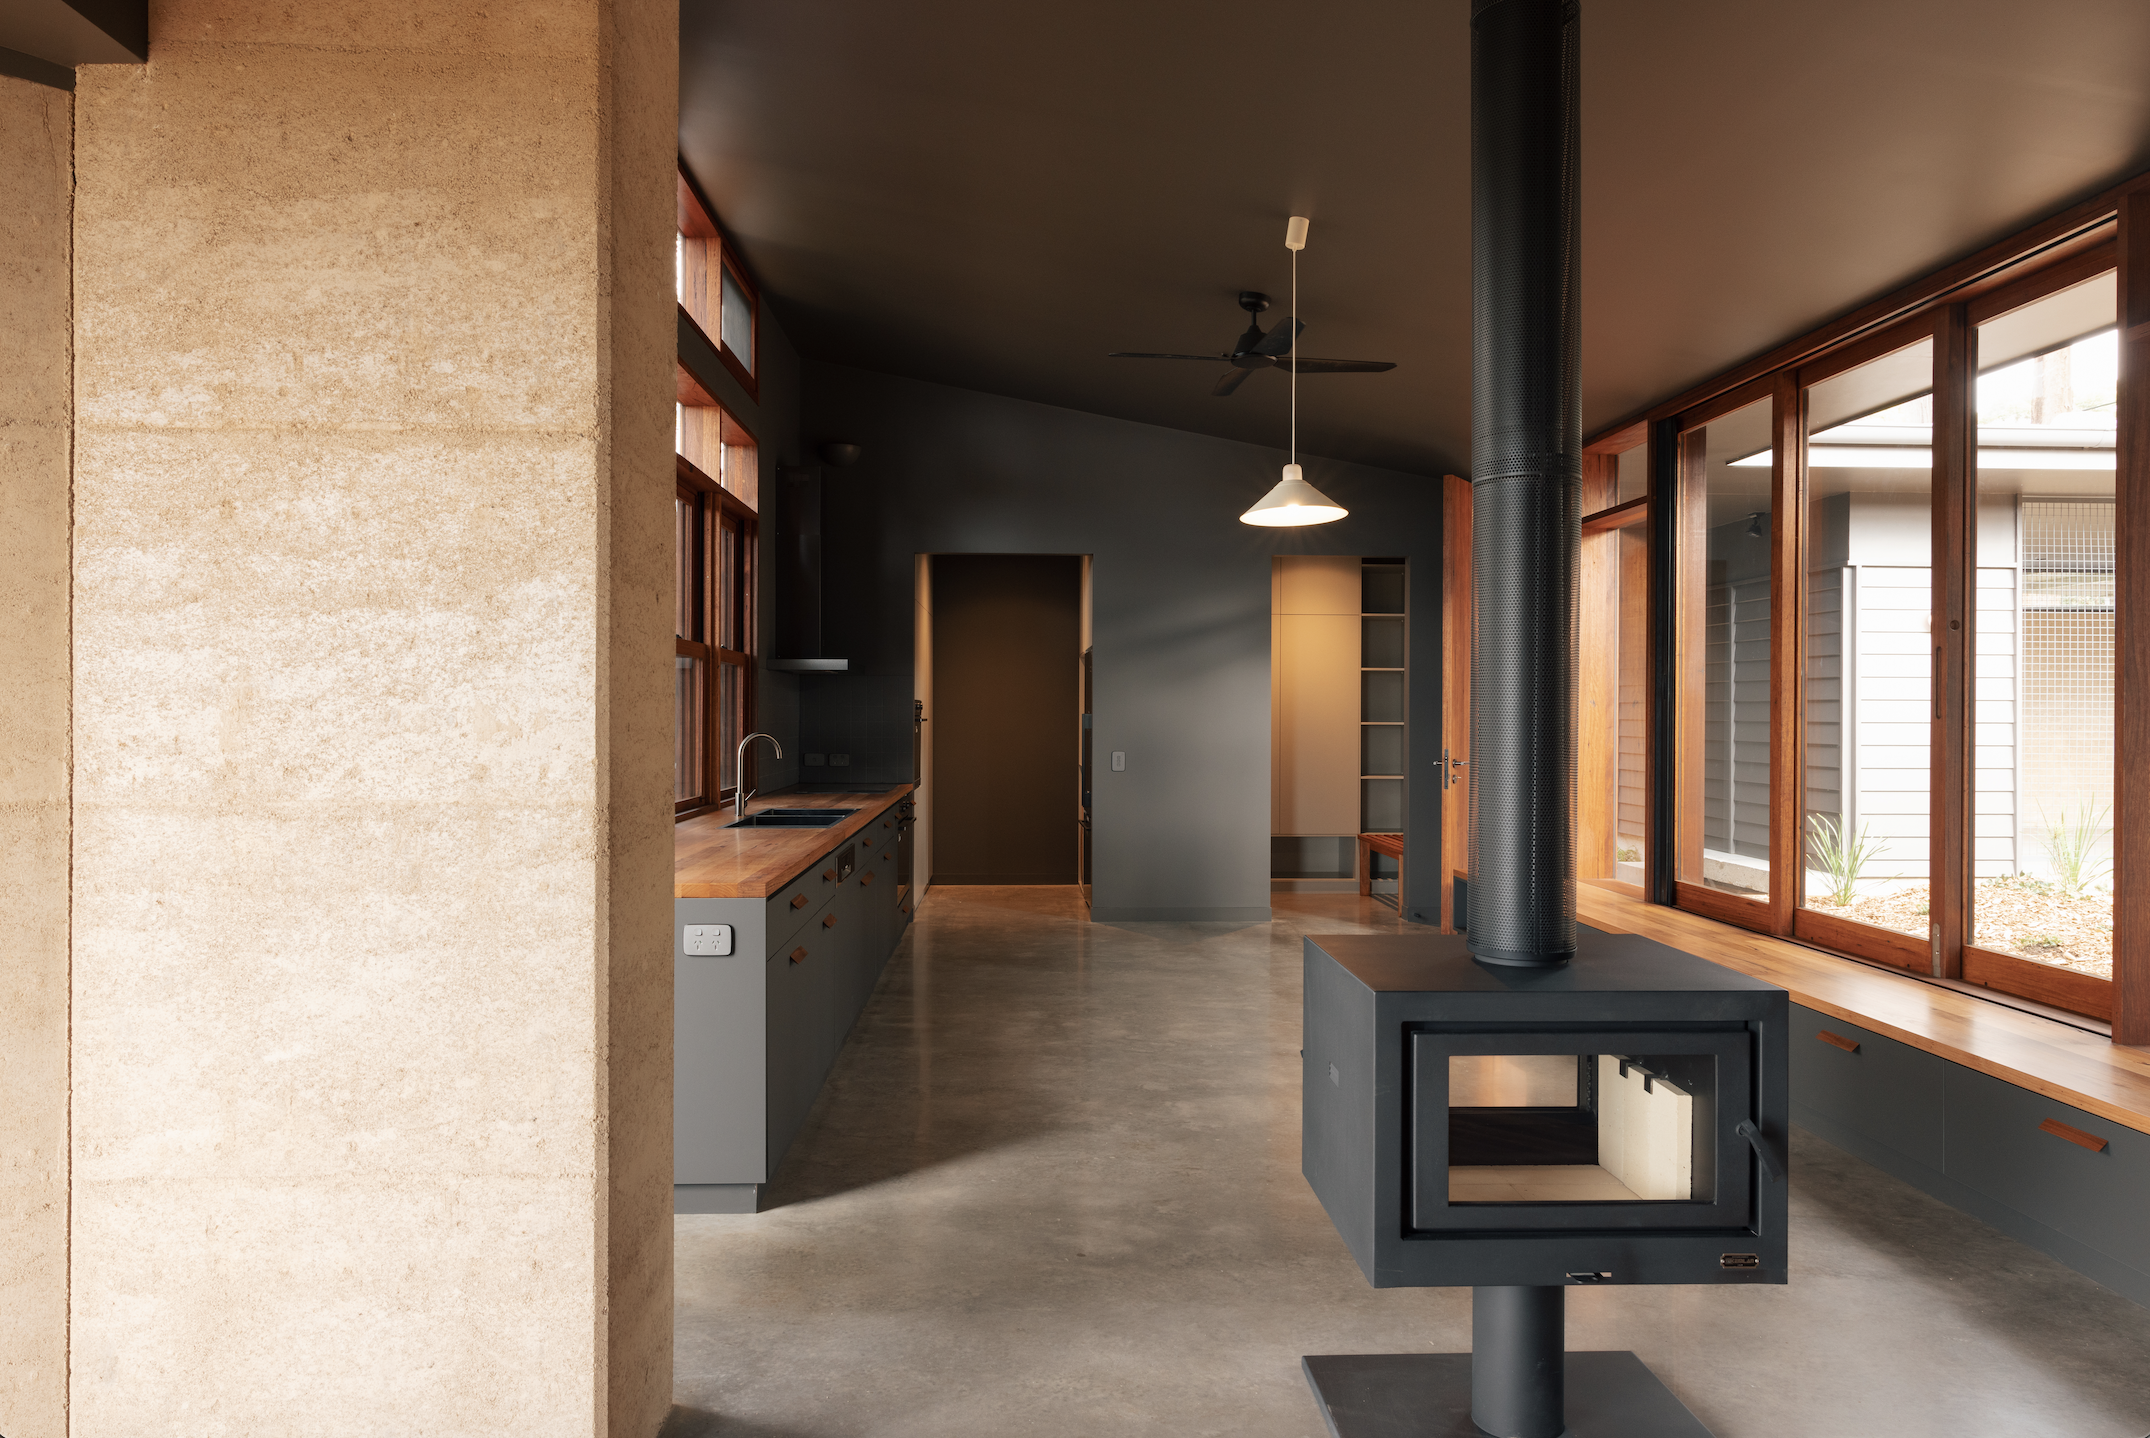
Open-plan living and kitchen — freestanding fireplace, rammed earth column, polished concrete and timber windows
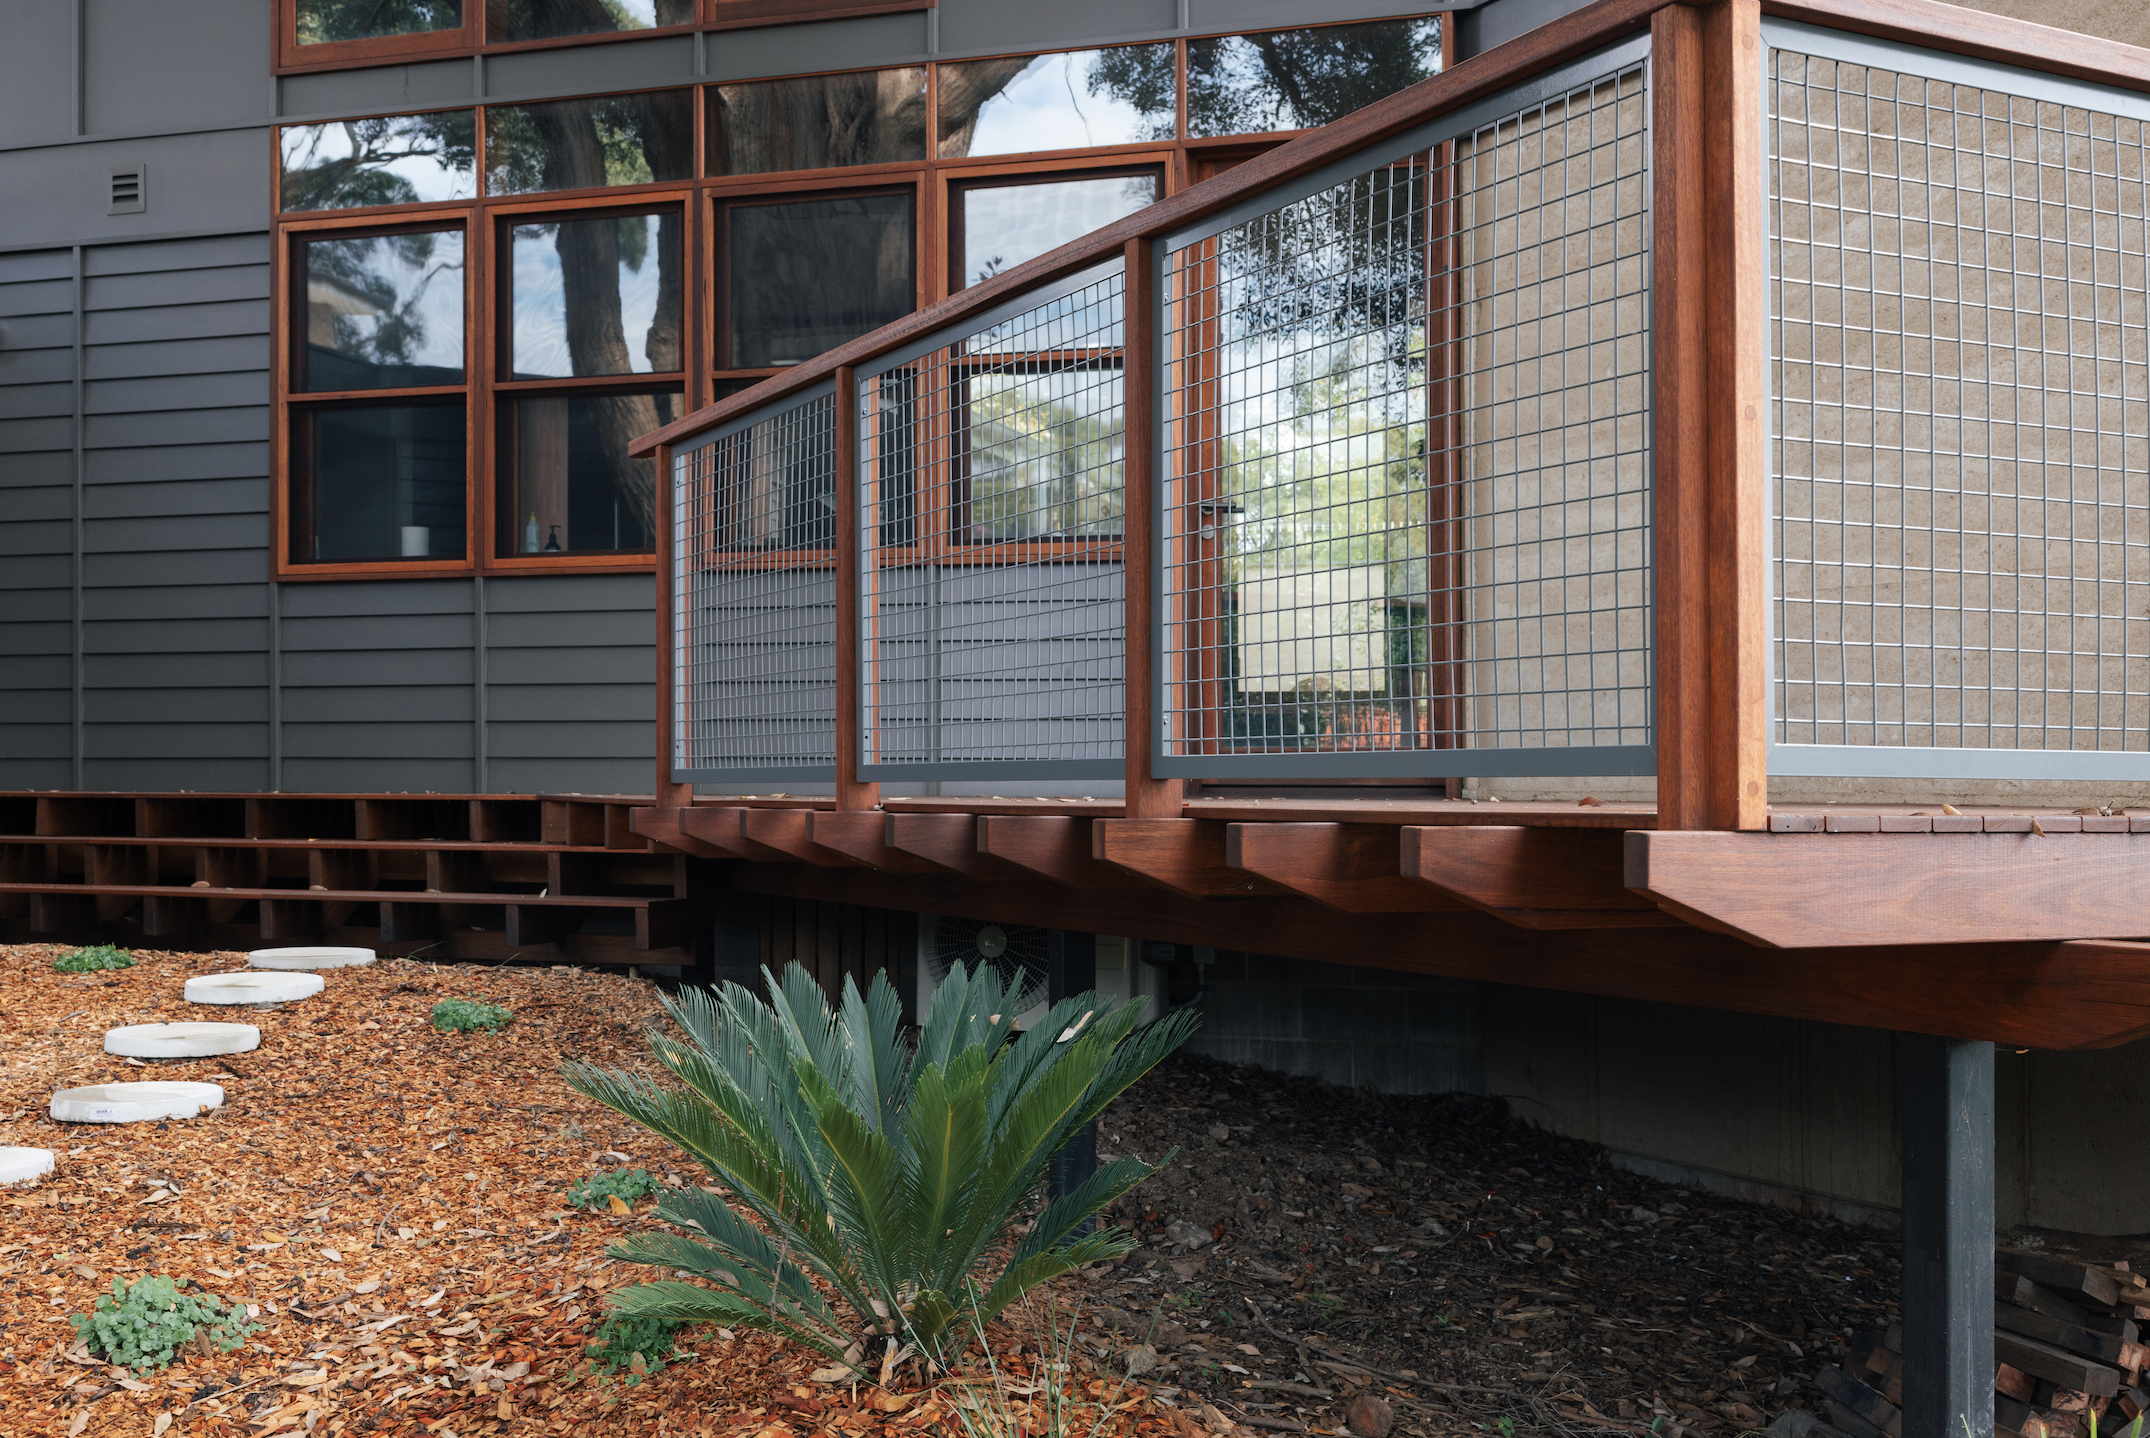
Exterior detail — hardwood deck balustrade with mesh panels and native landscaping
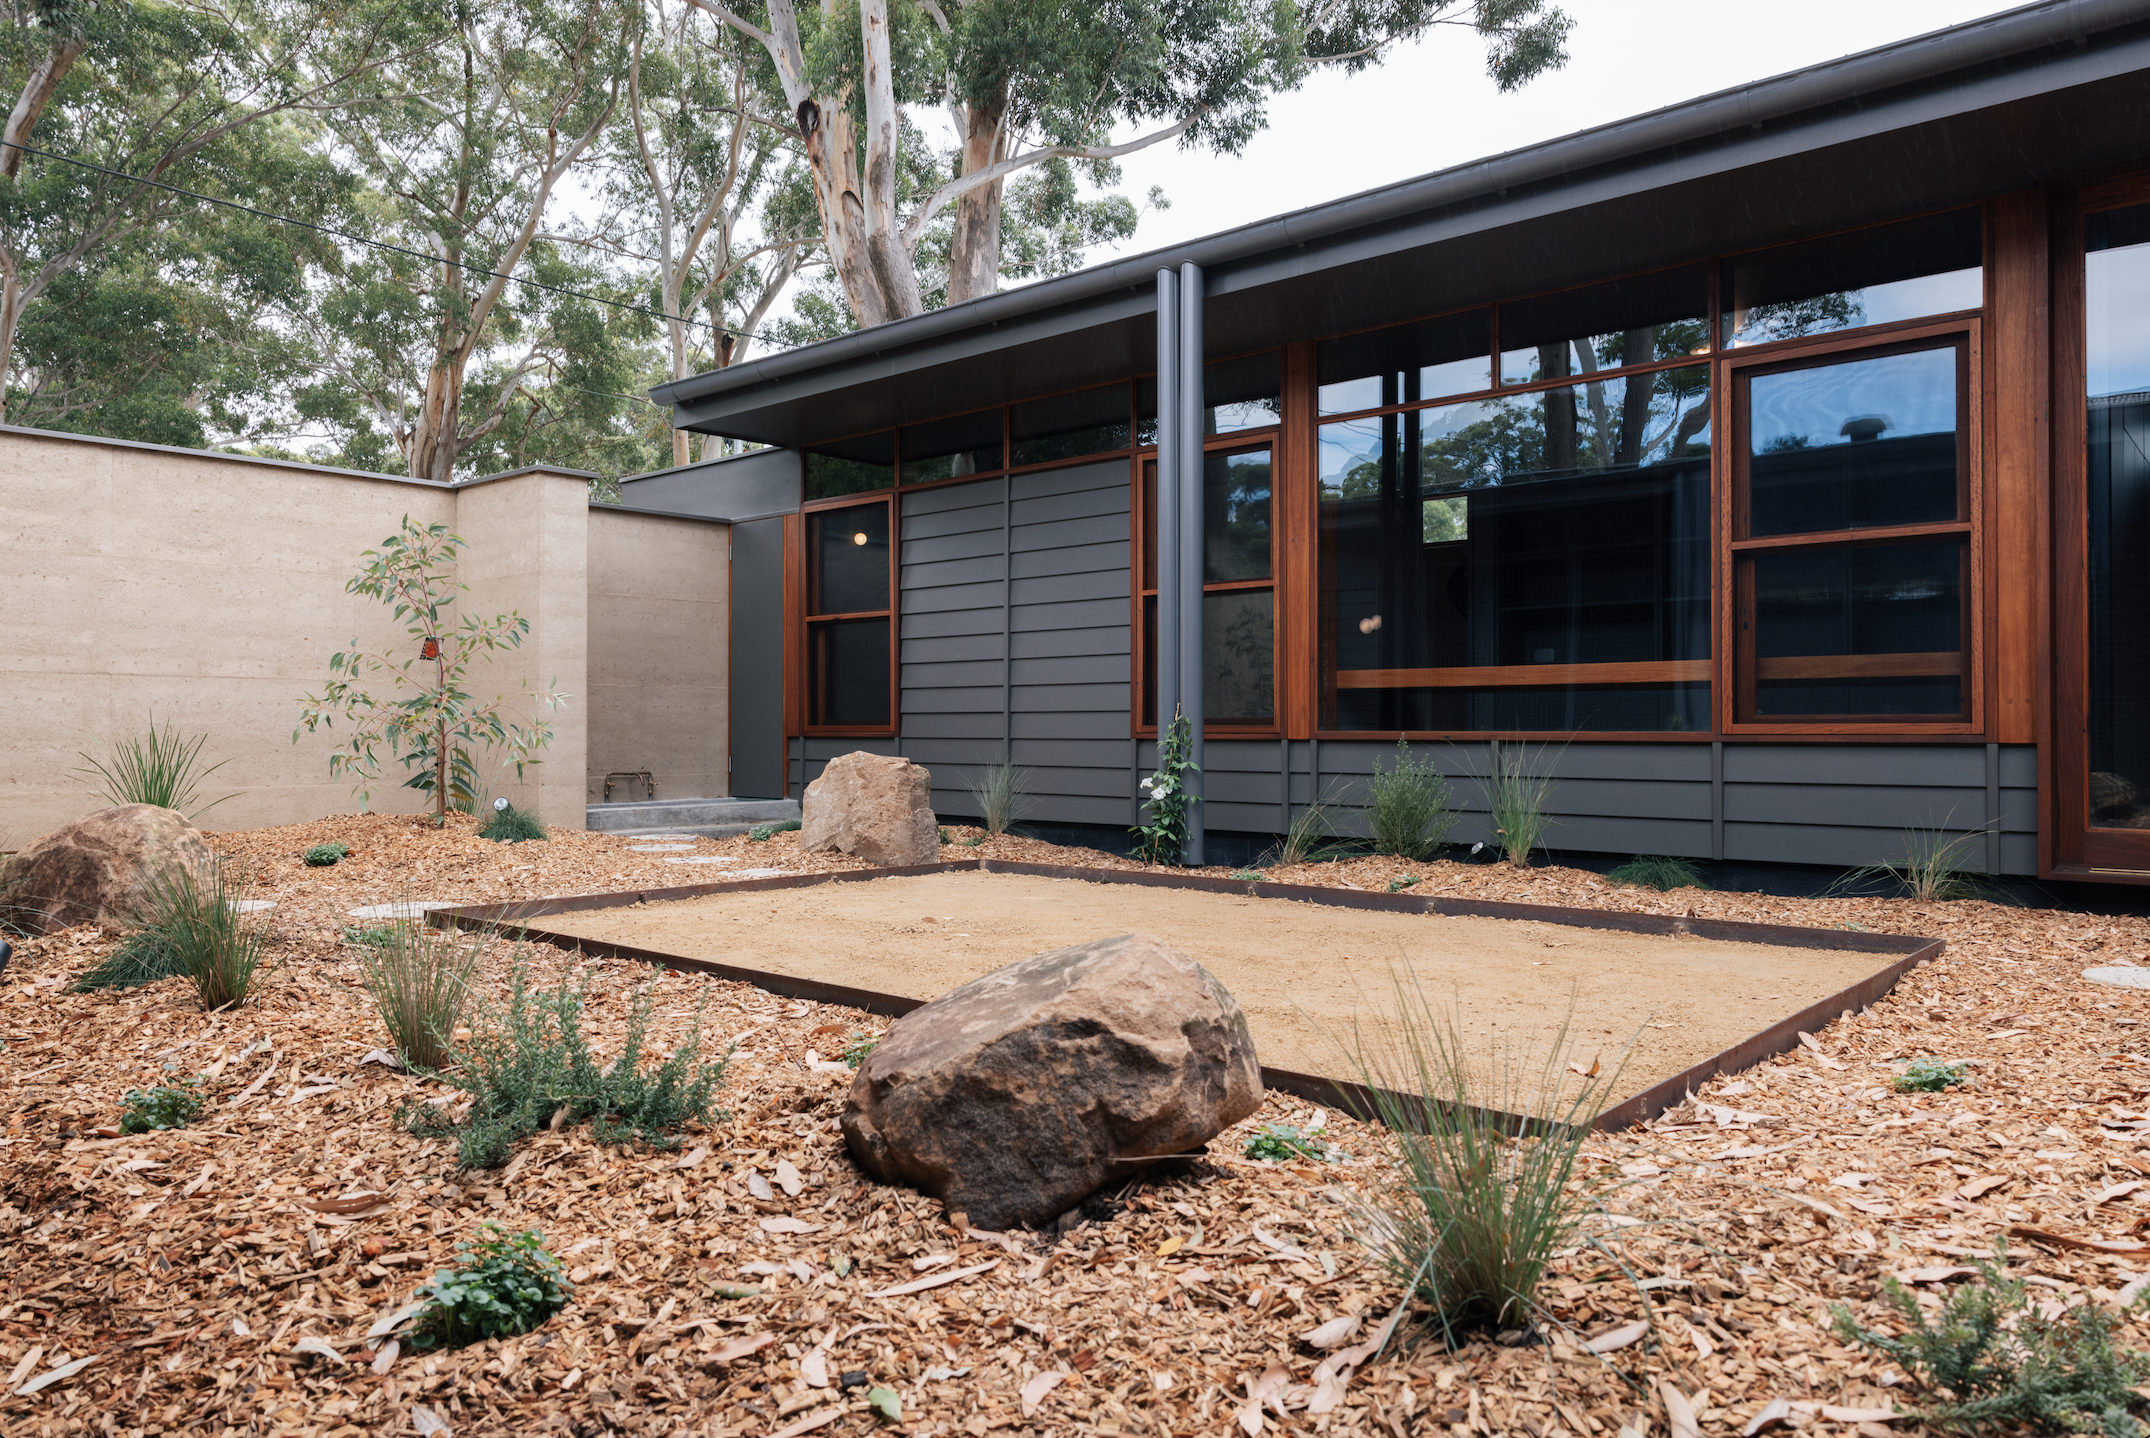
Courtyard — native garden with rammed earth wall, dark cladding and hardwood-framed windows
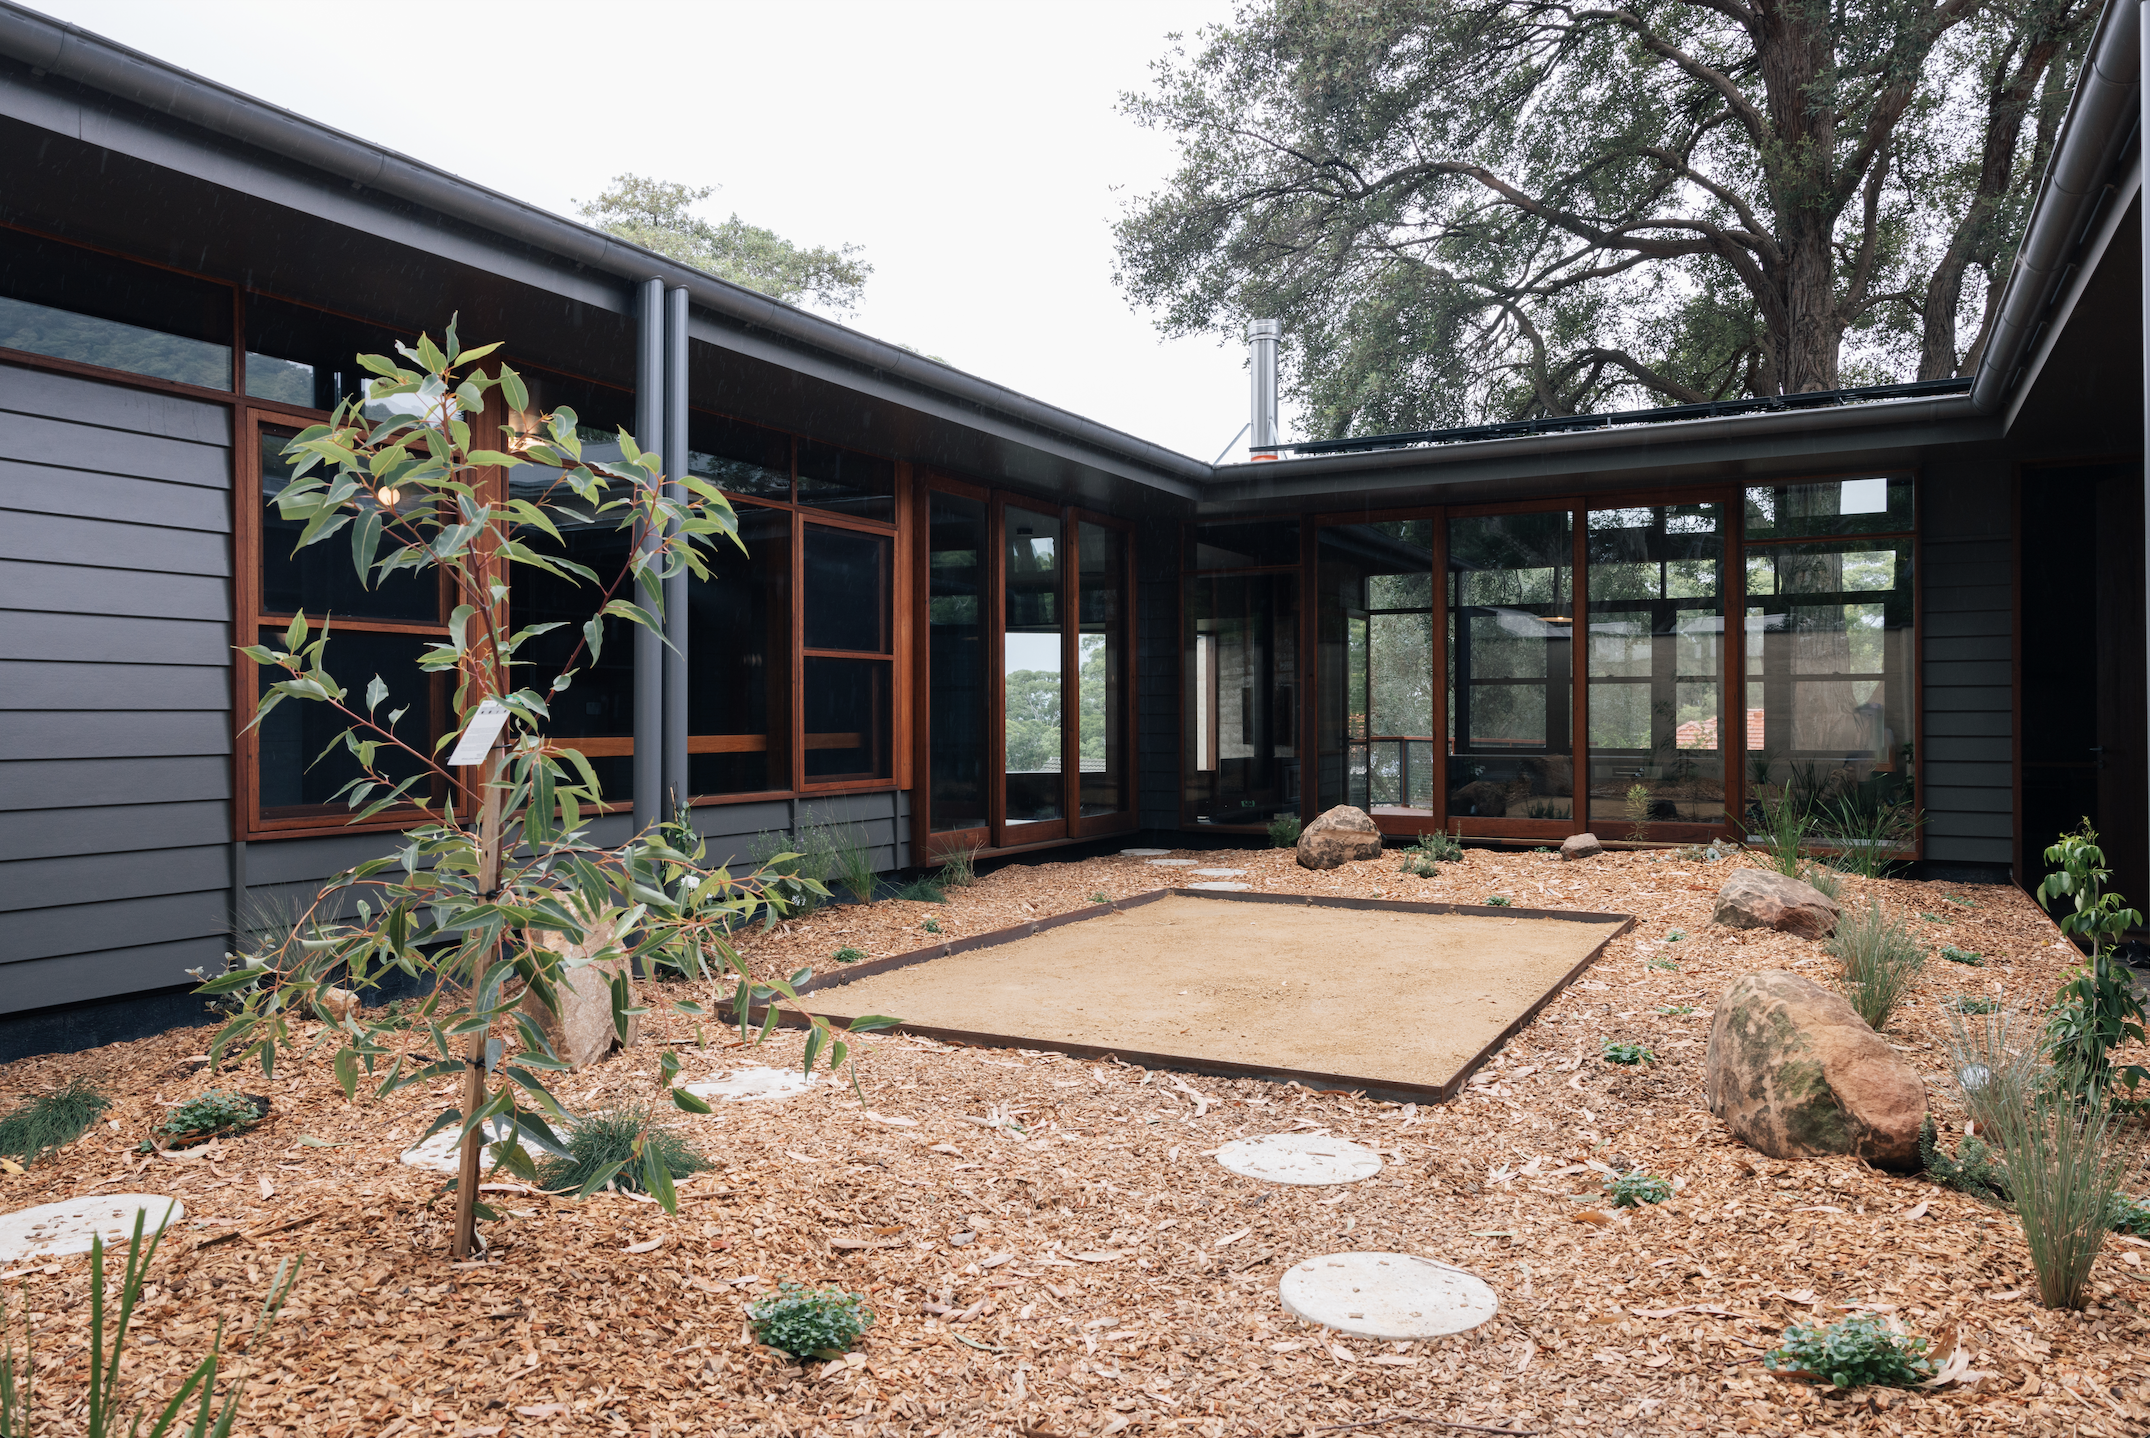
Internal courtyard — native plantings, stepping stones and full-height glazing wrapping the living areas
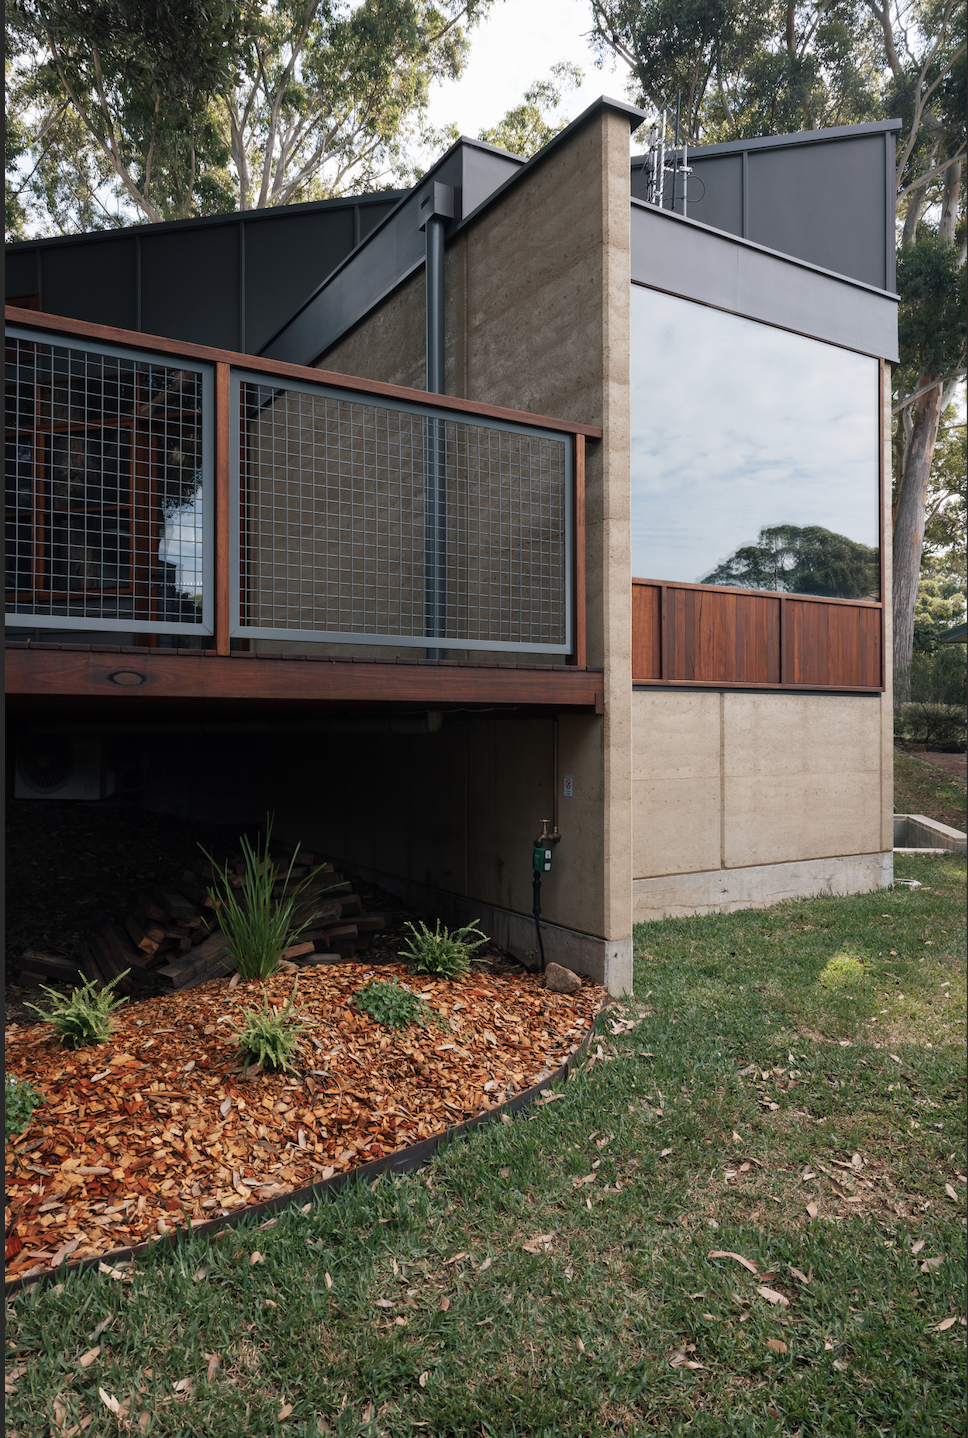
Exterior corner — rammed earth pier, hardwood deck with mesh balustrade and timber cladding
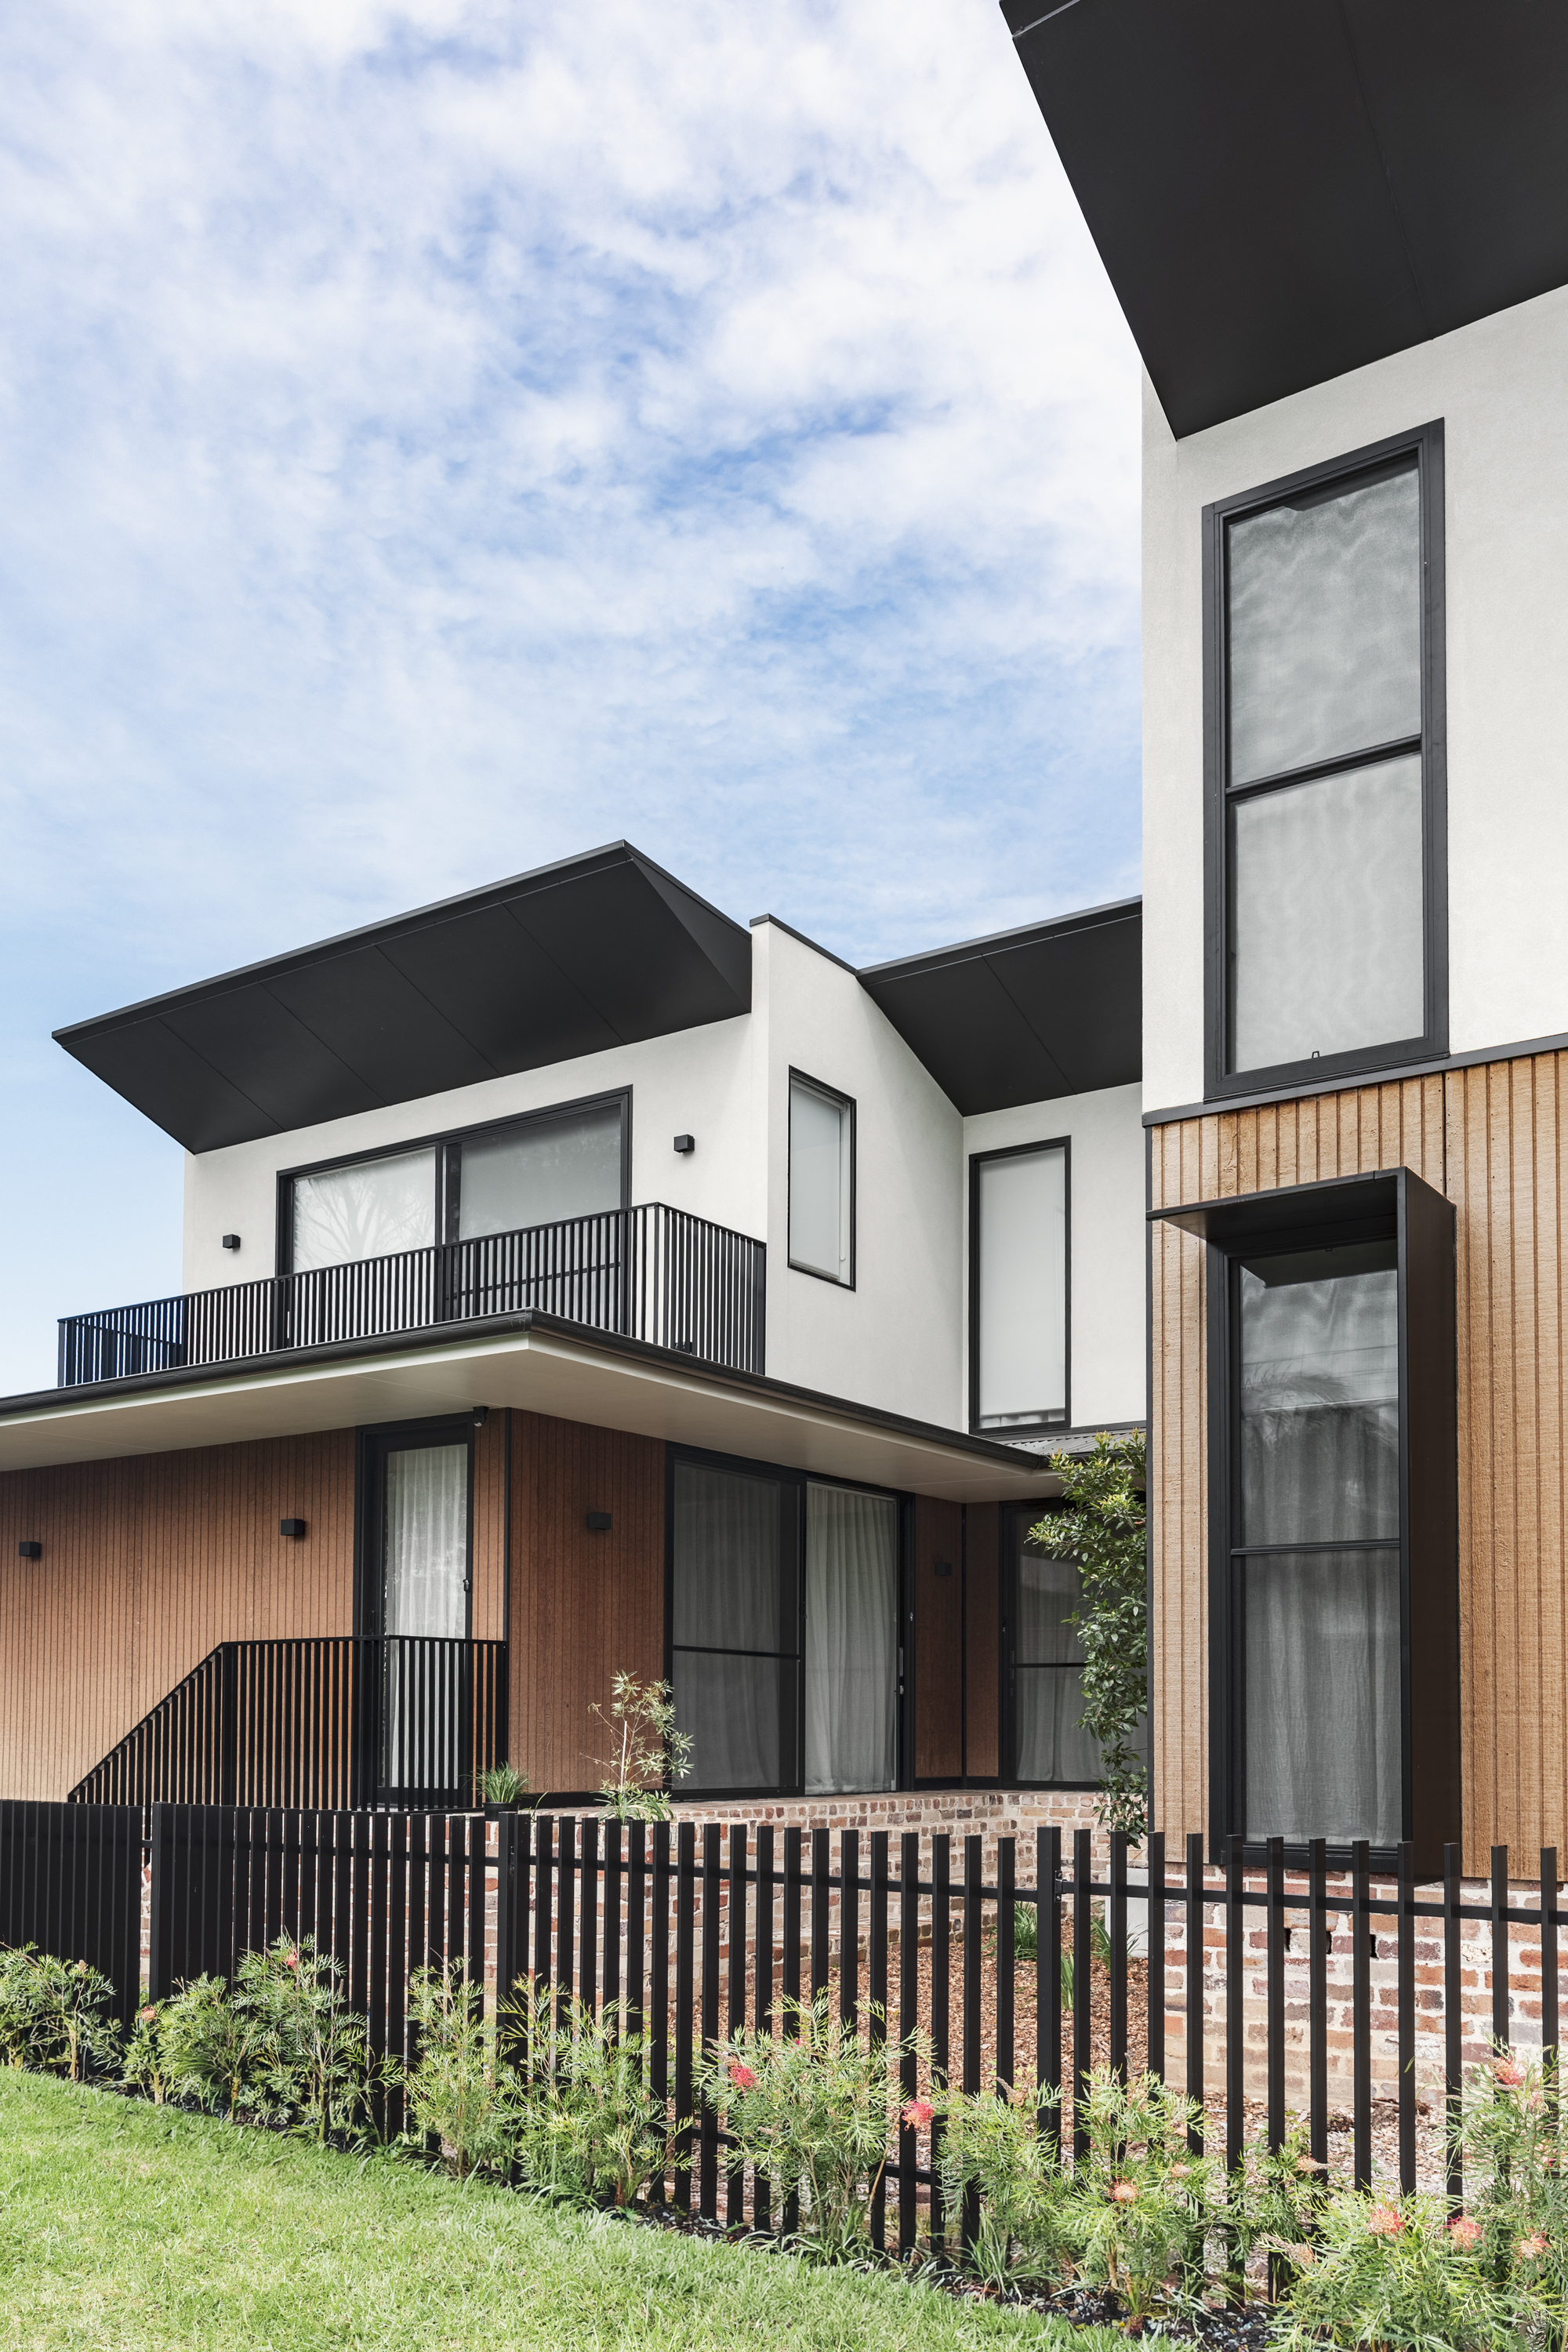
Multi-Gen House exterior — timber cladding, black steel fence, two-storey facade

Multi-Gen House

New buildWoonona, IllawarraDesigned by Wollen Architecture
Project typeNew build
LocationWoonona, NSW
ArchitectWollen Architecture
Year2022

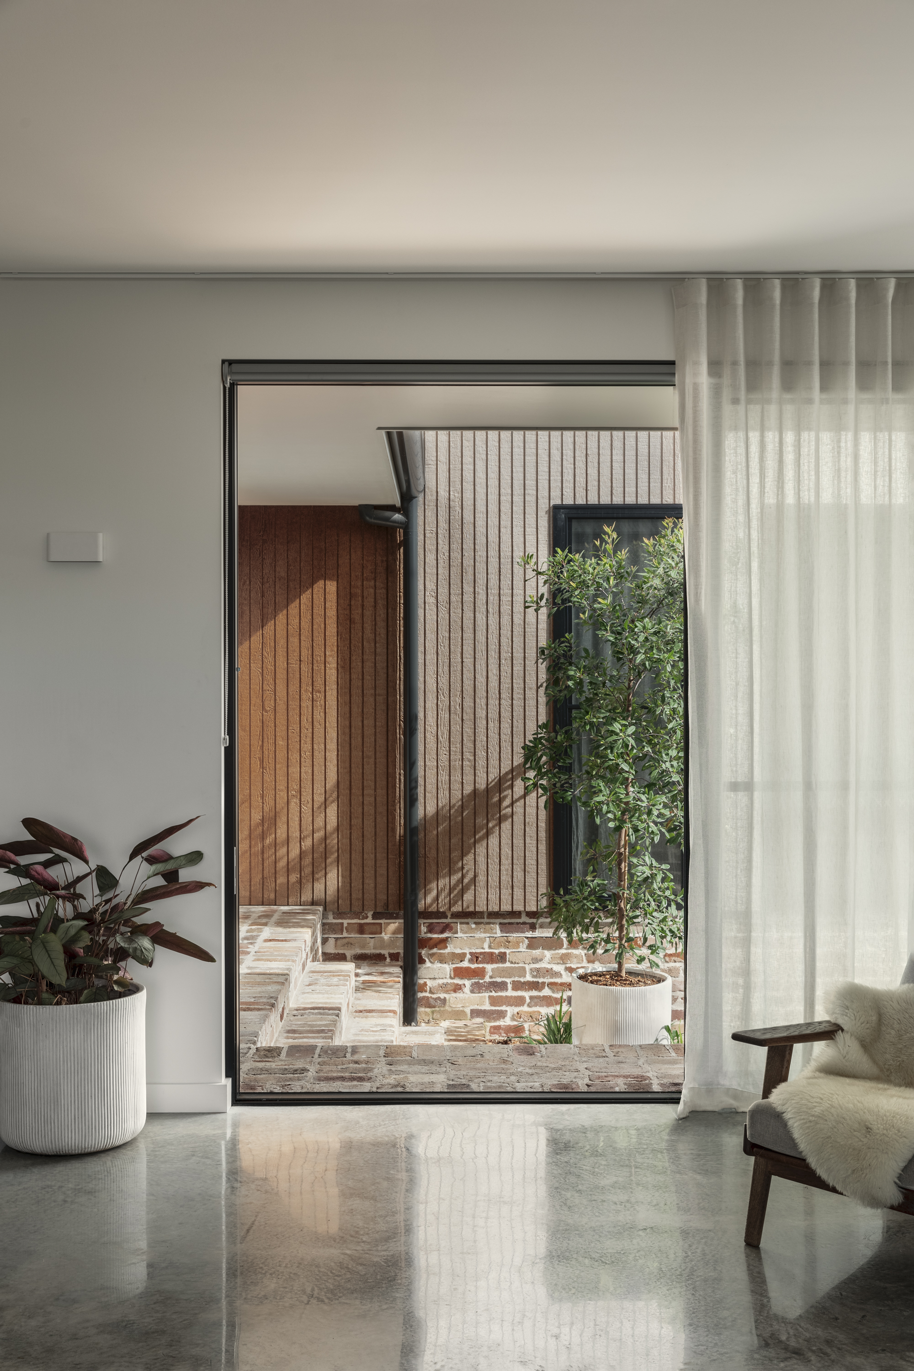
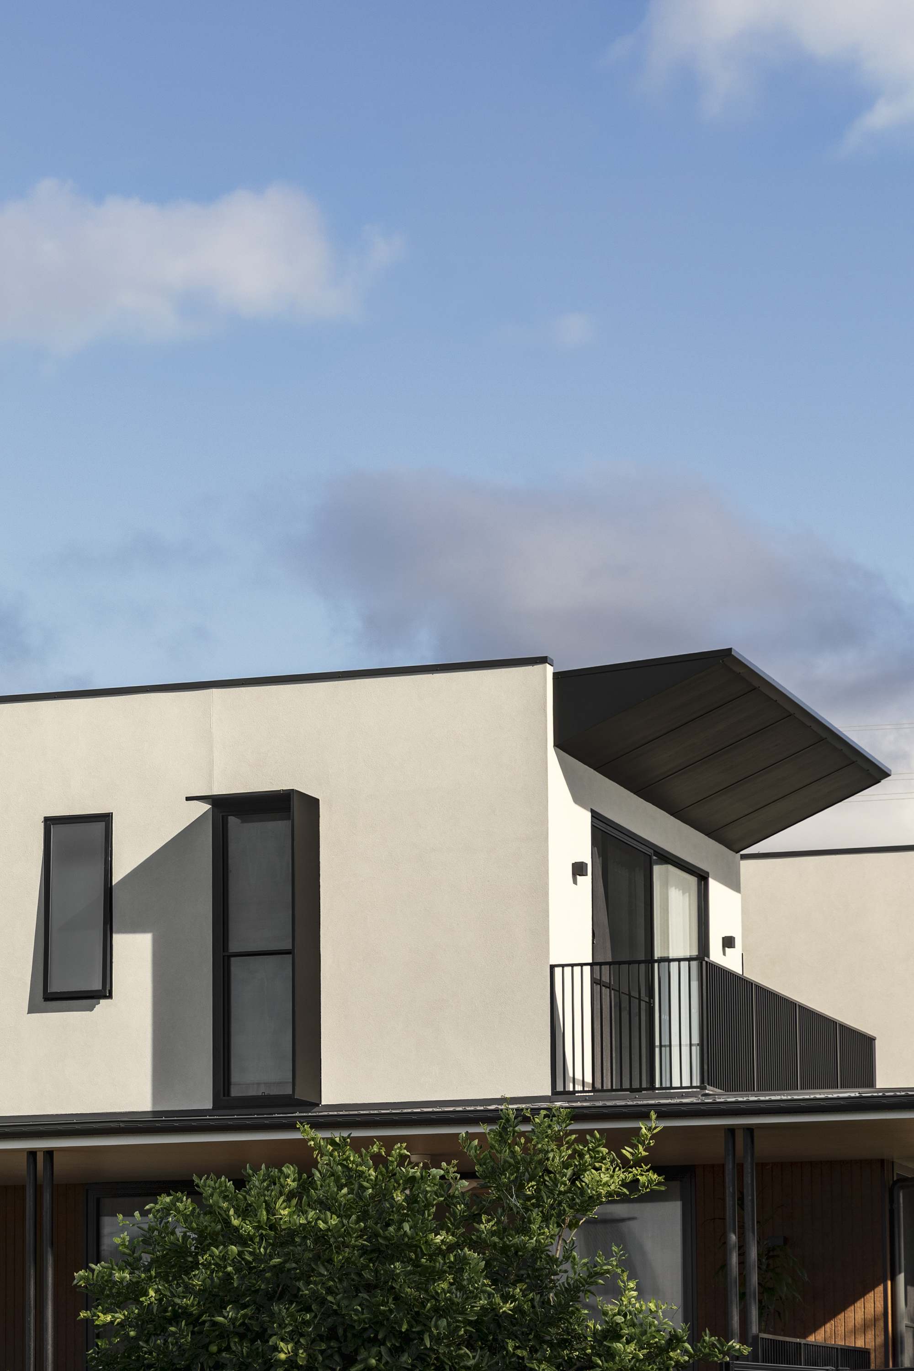
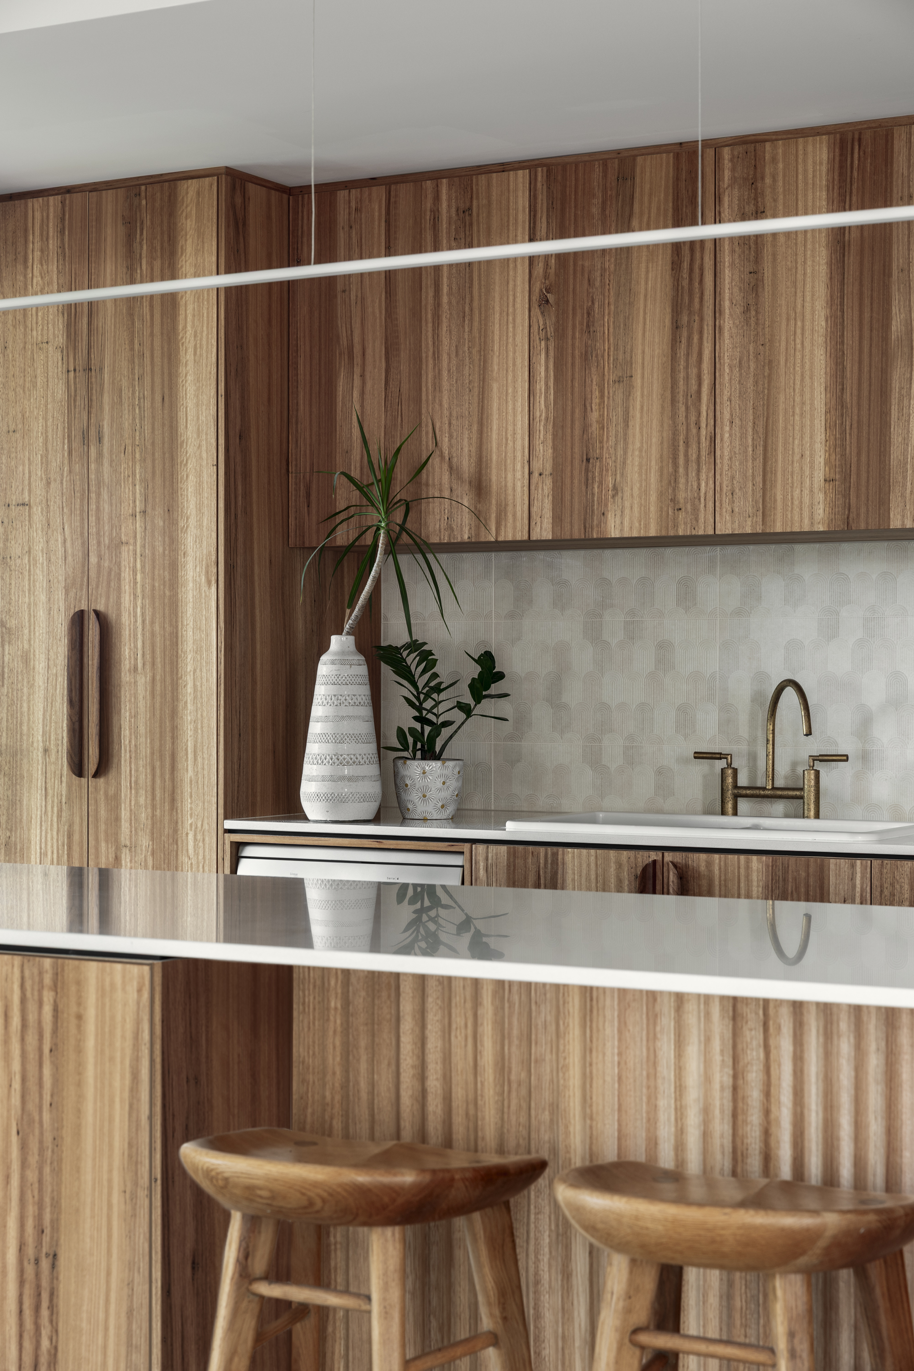
A multi-generational home designed by Wollen Architecture — two families under one roof with recycled brick, vertical timber cladding and polished concrete. Warm, tactile materials throughout: solid timber kitchen joinery, handmade tile splashbacks, brass fixtures and sliding doors that open to a brick courtyard.
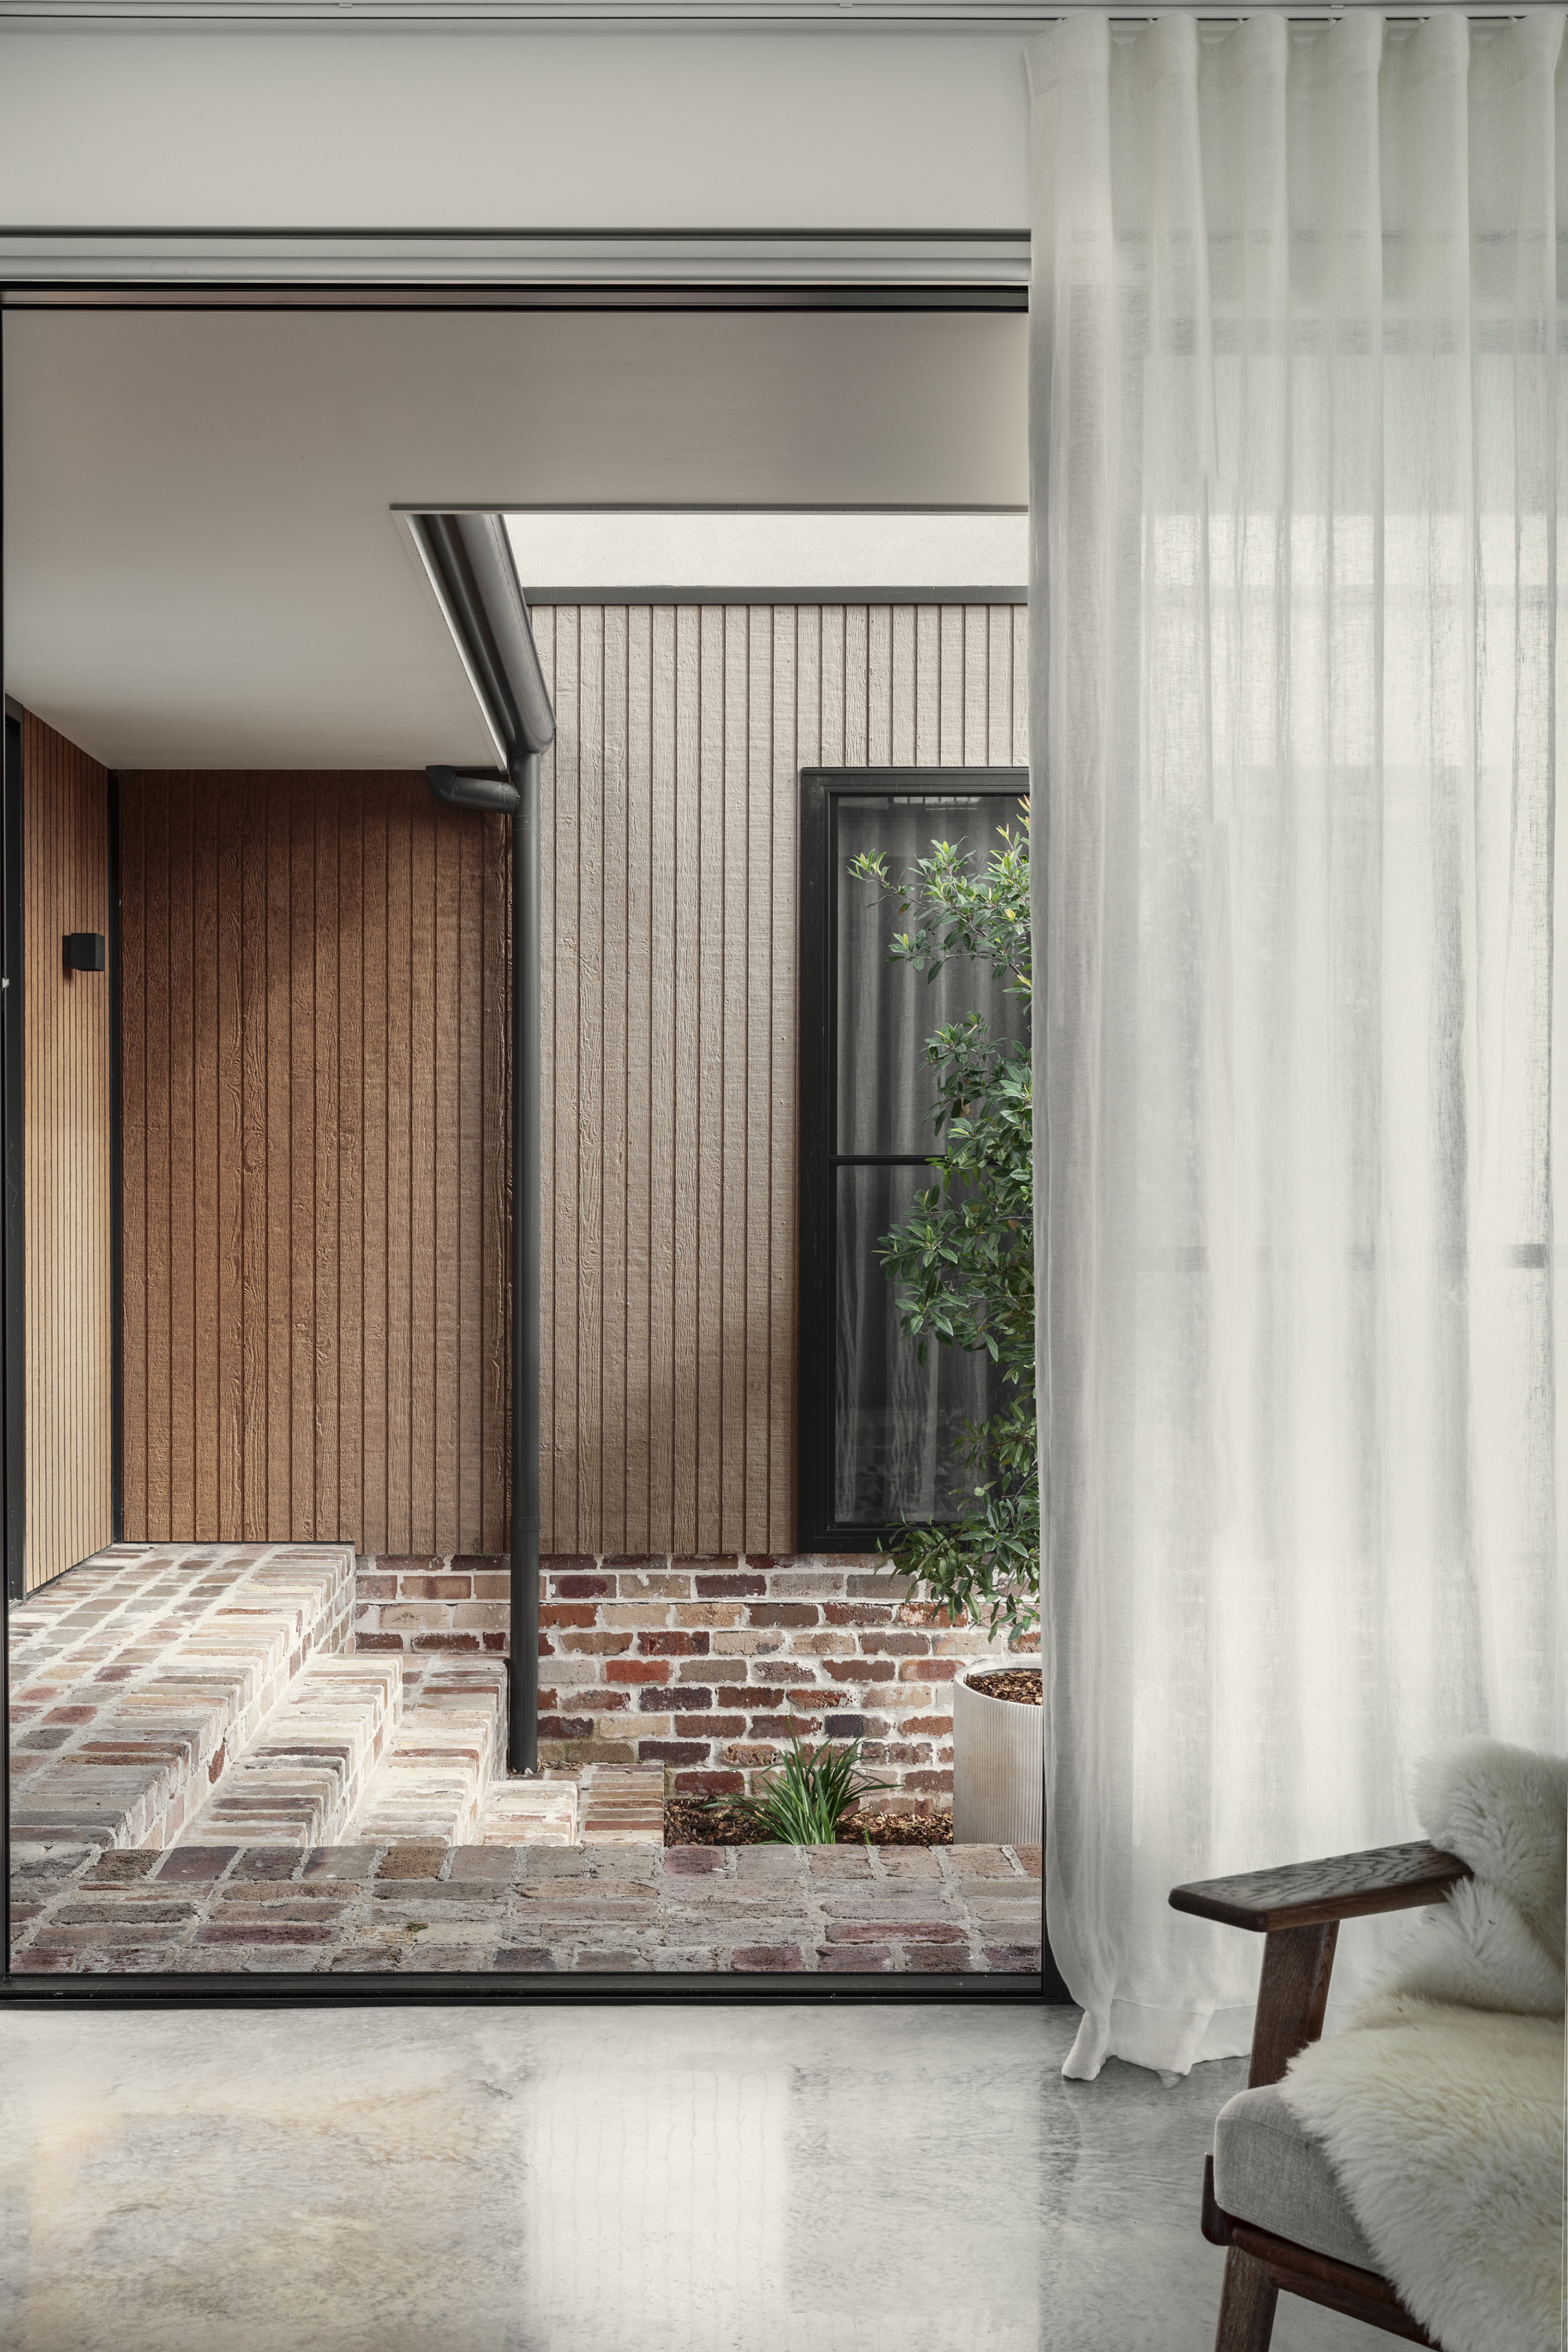
Interior view through sliding door to courtyard with recycled brick paving
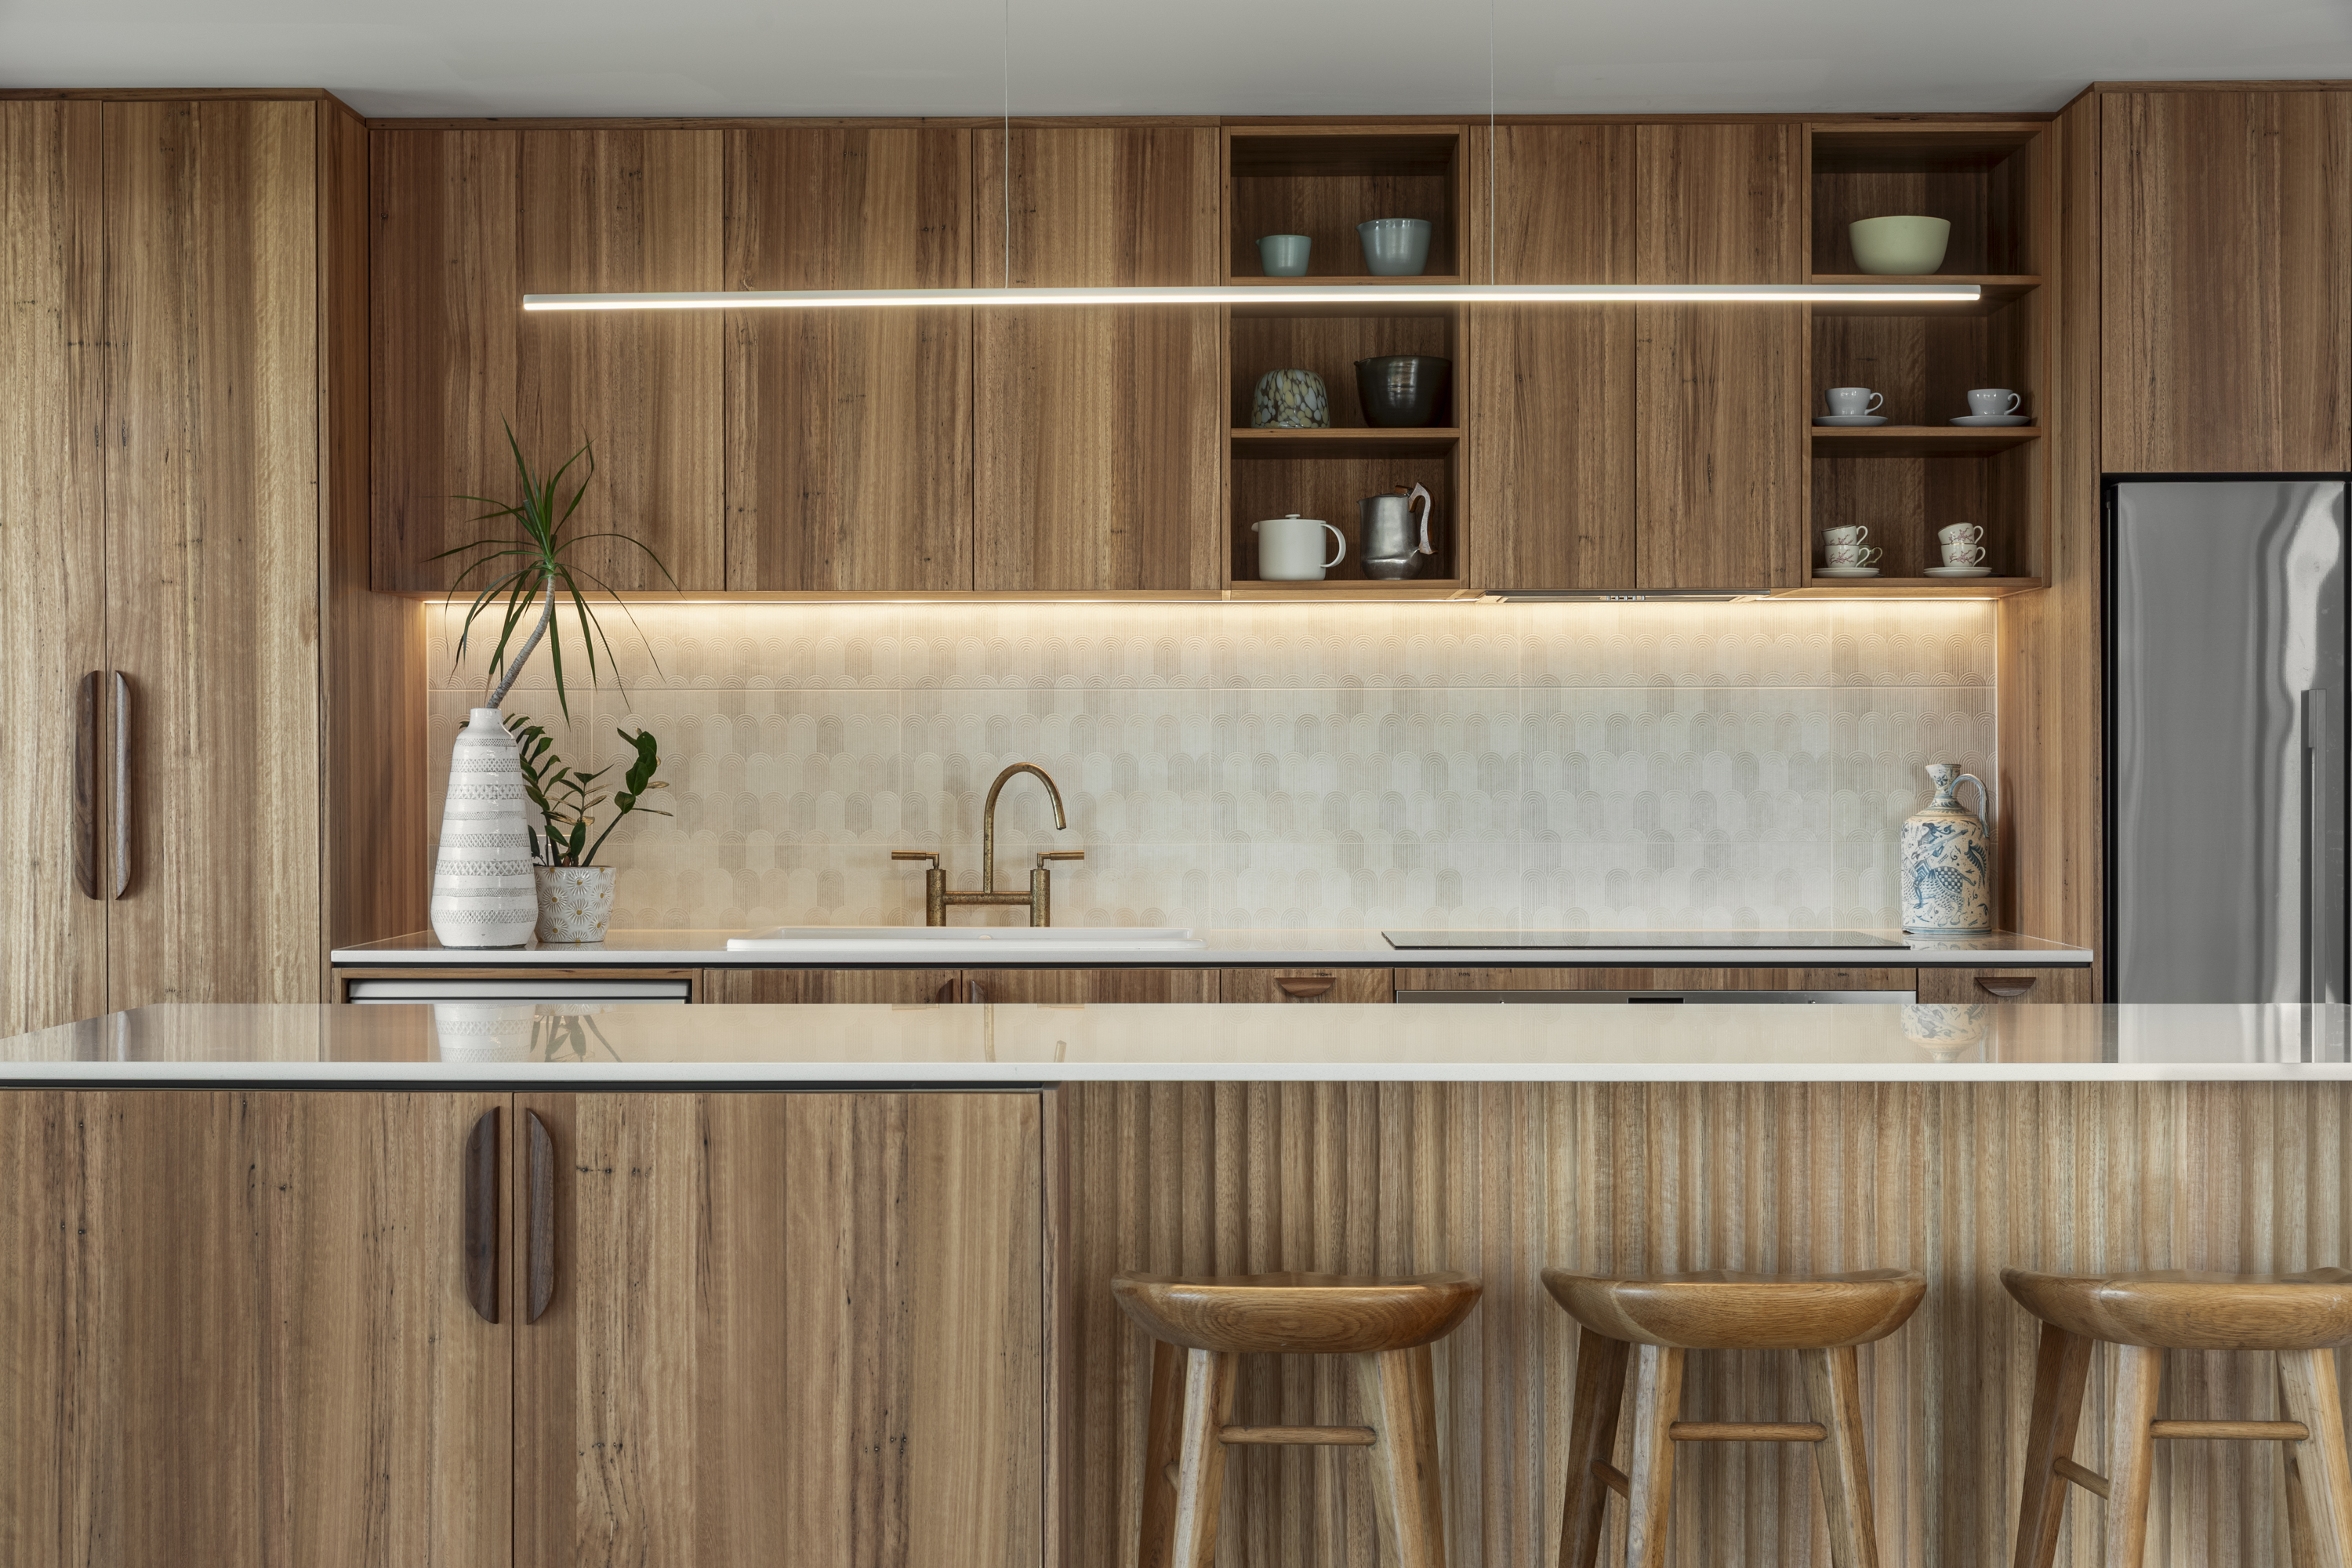
Custom timber kitchen with brass fixtures and tile splashback
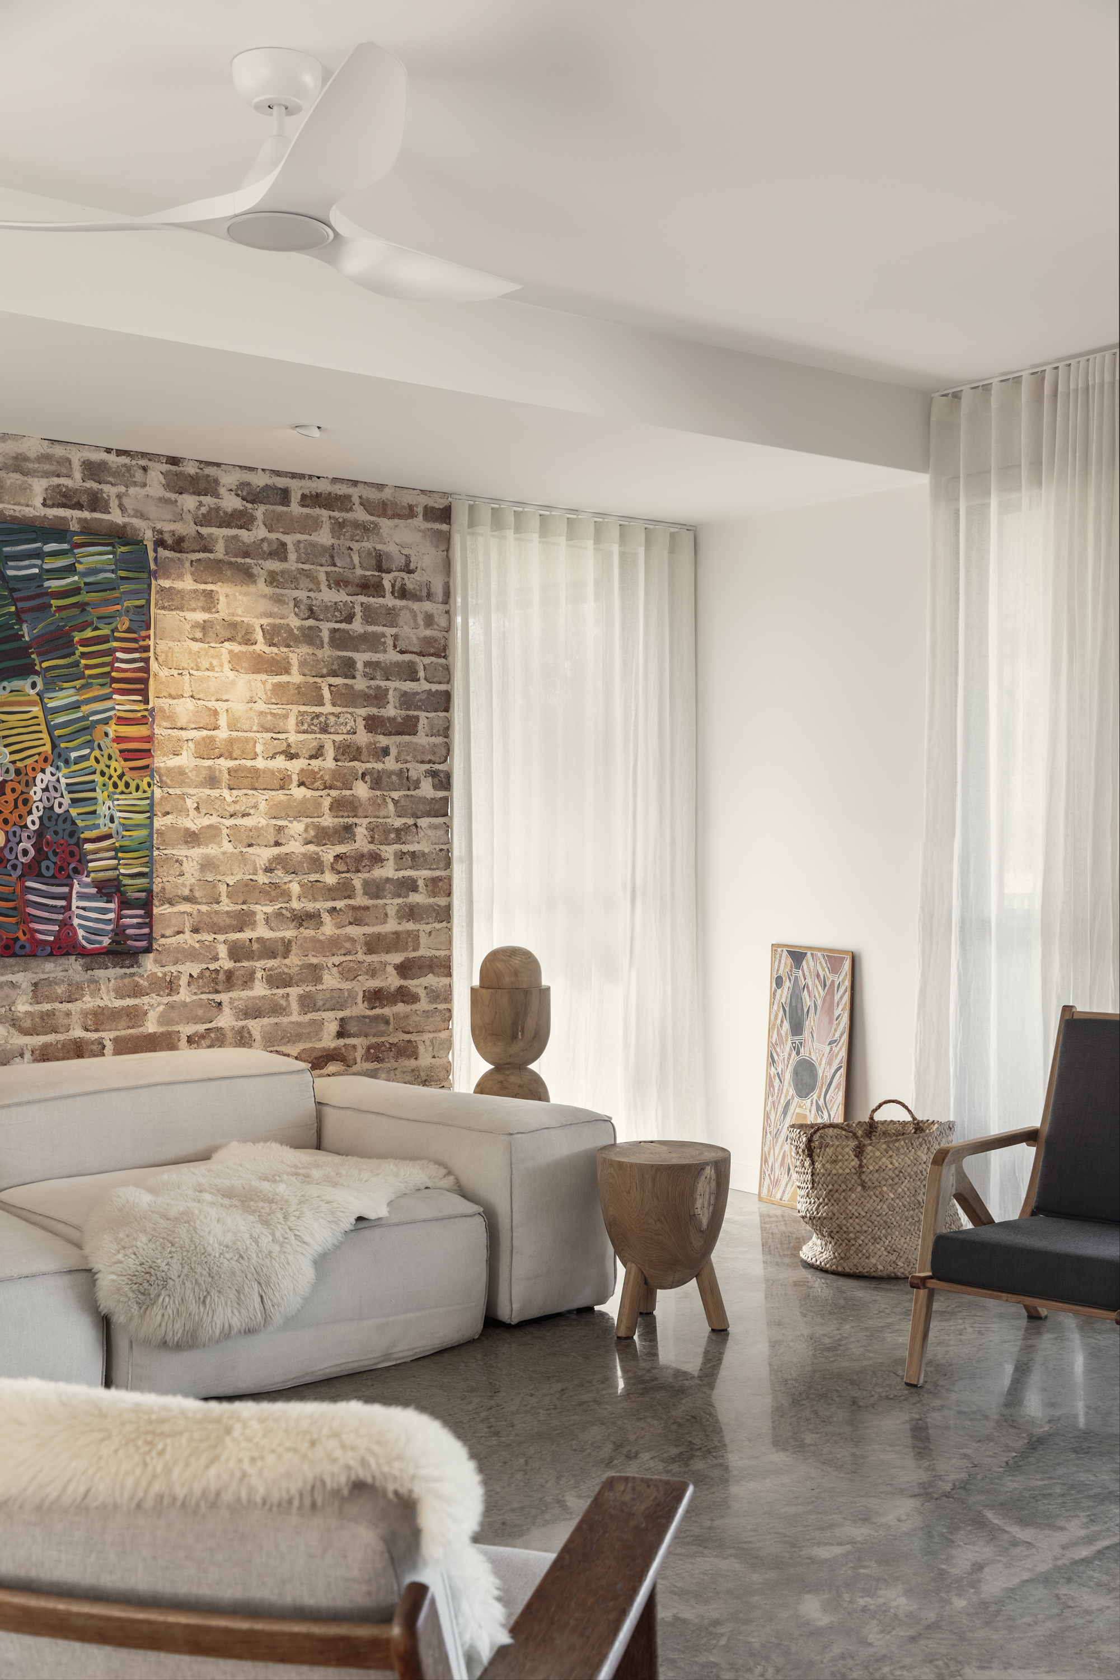
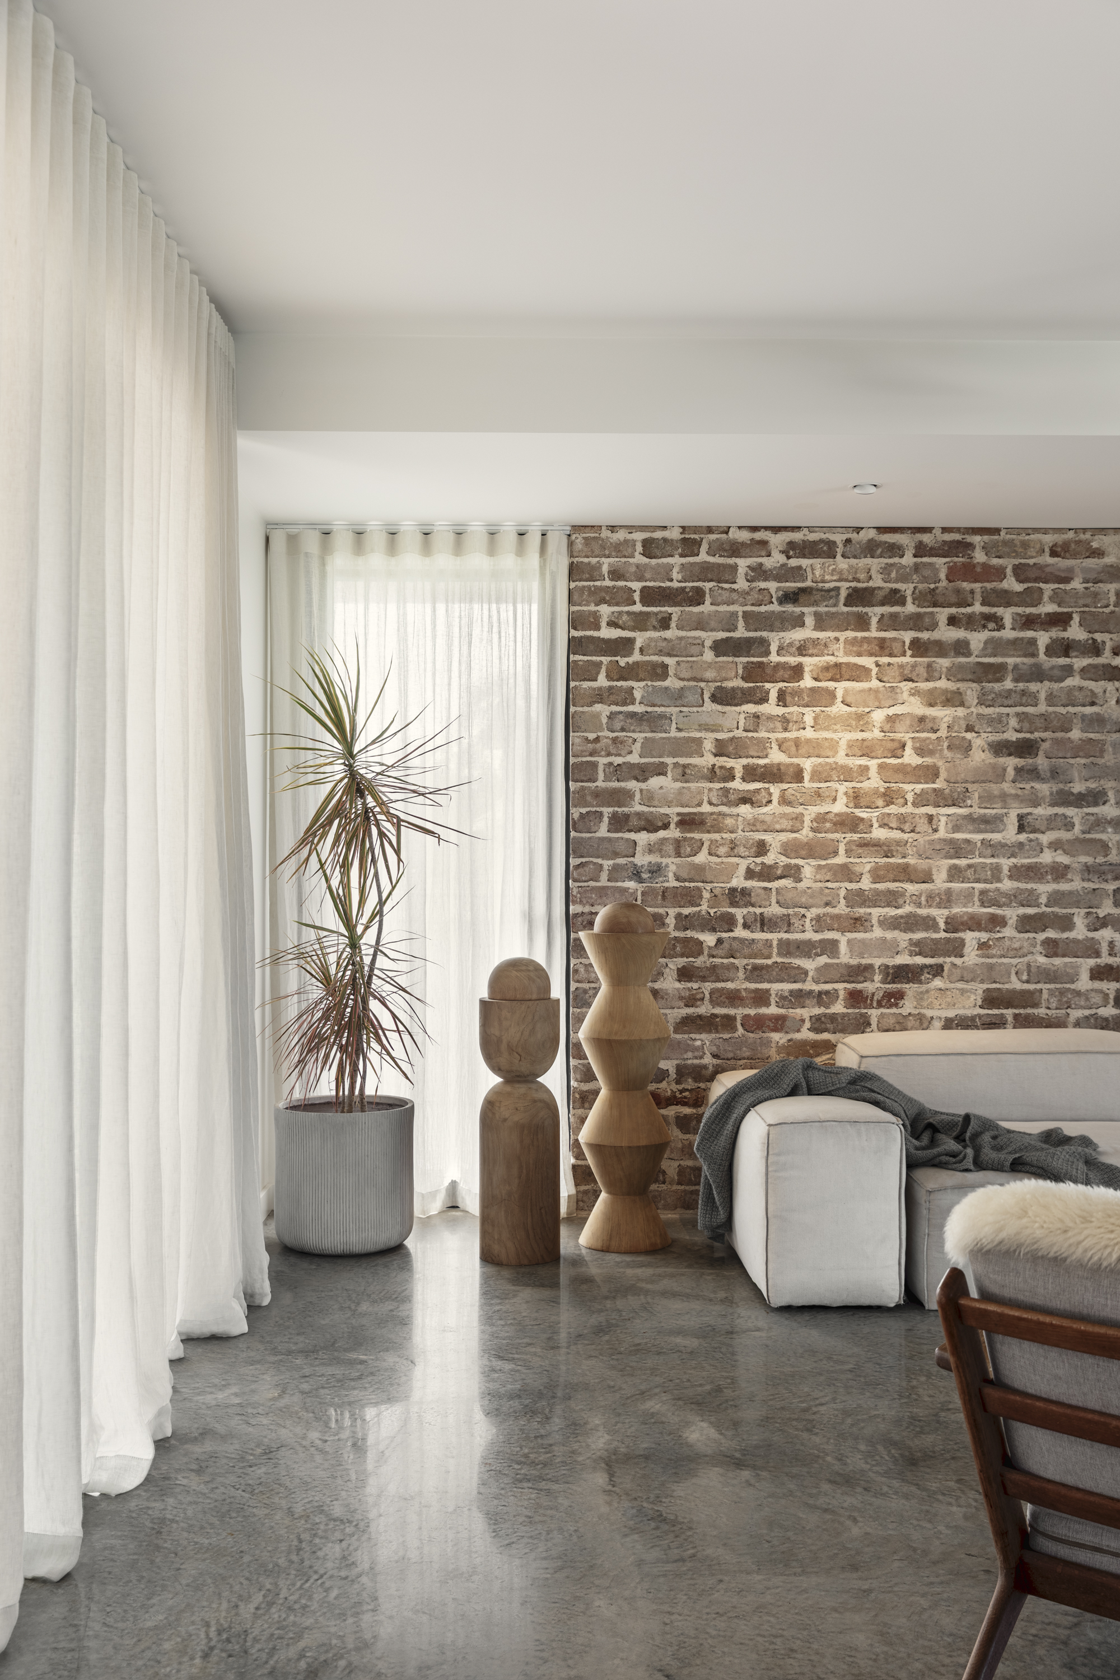
Living room with exposed brick feature wall and polished concrete
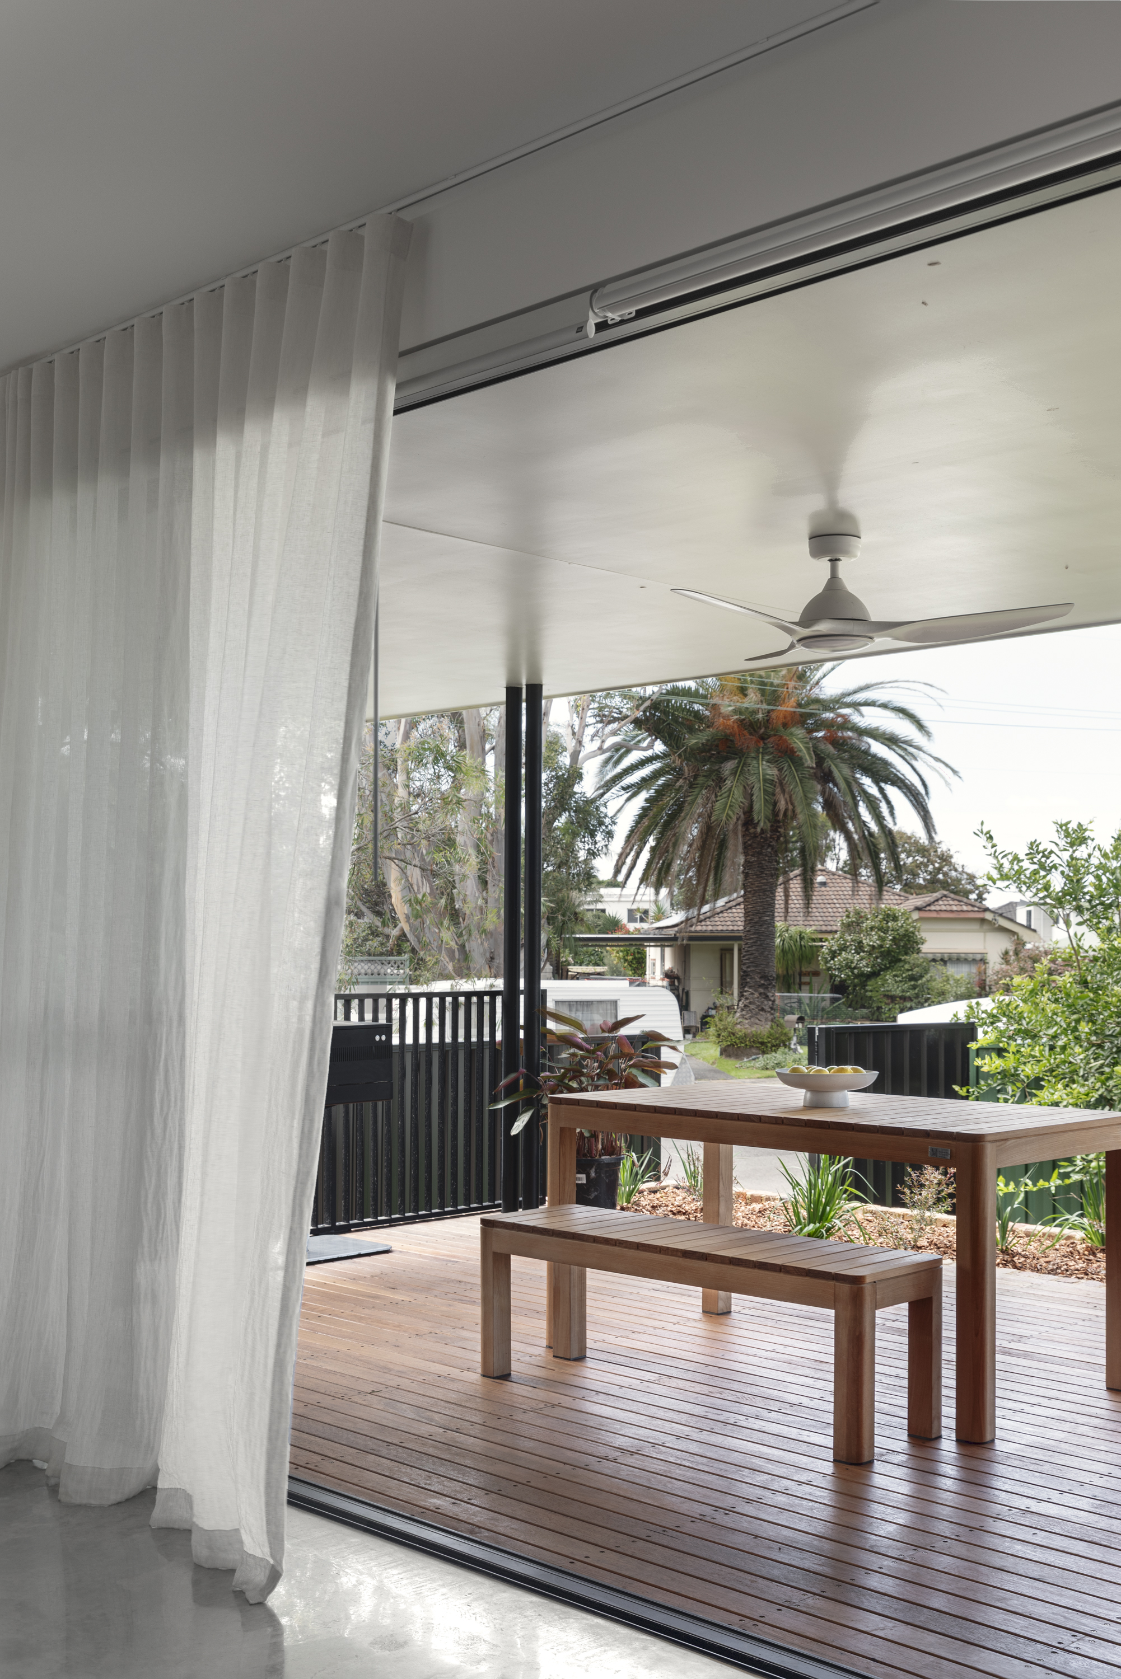
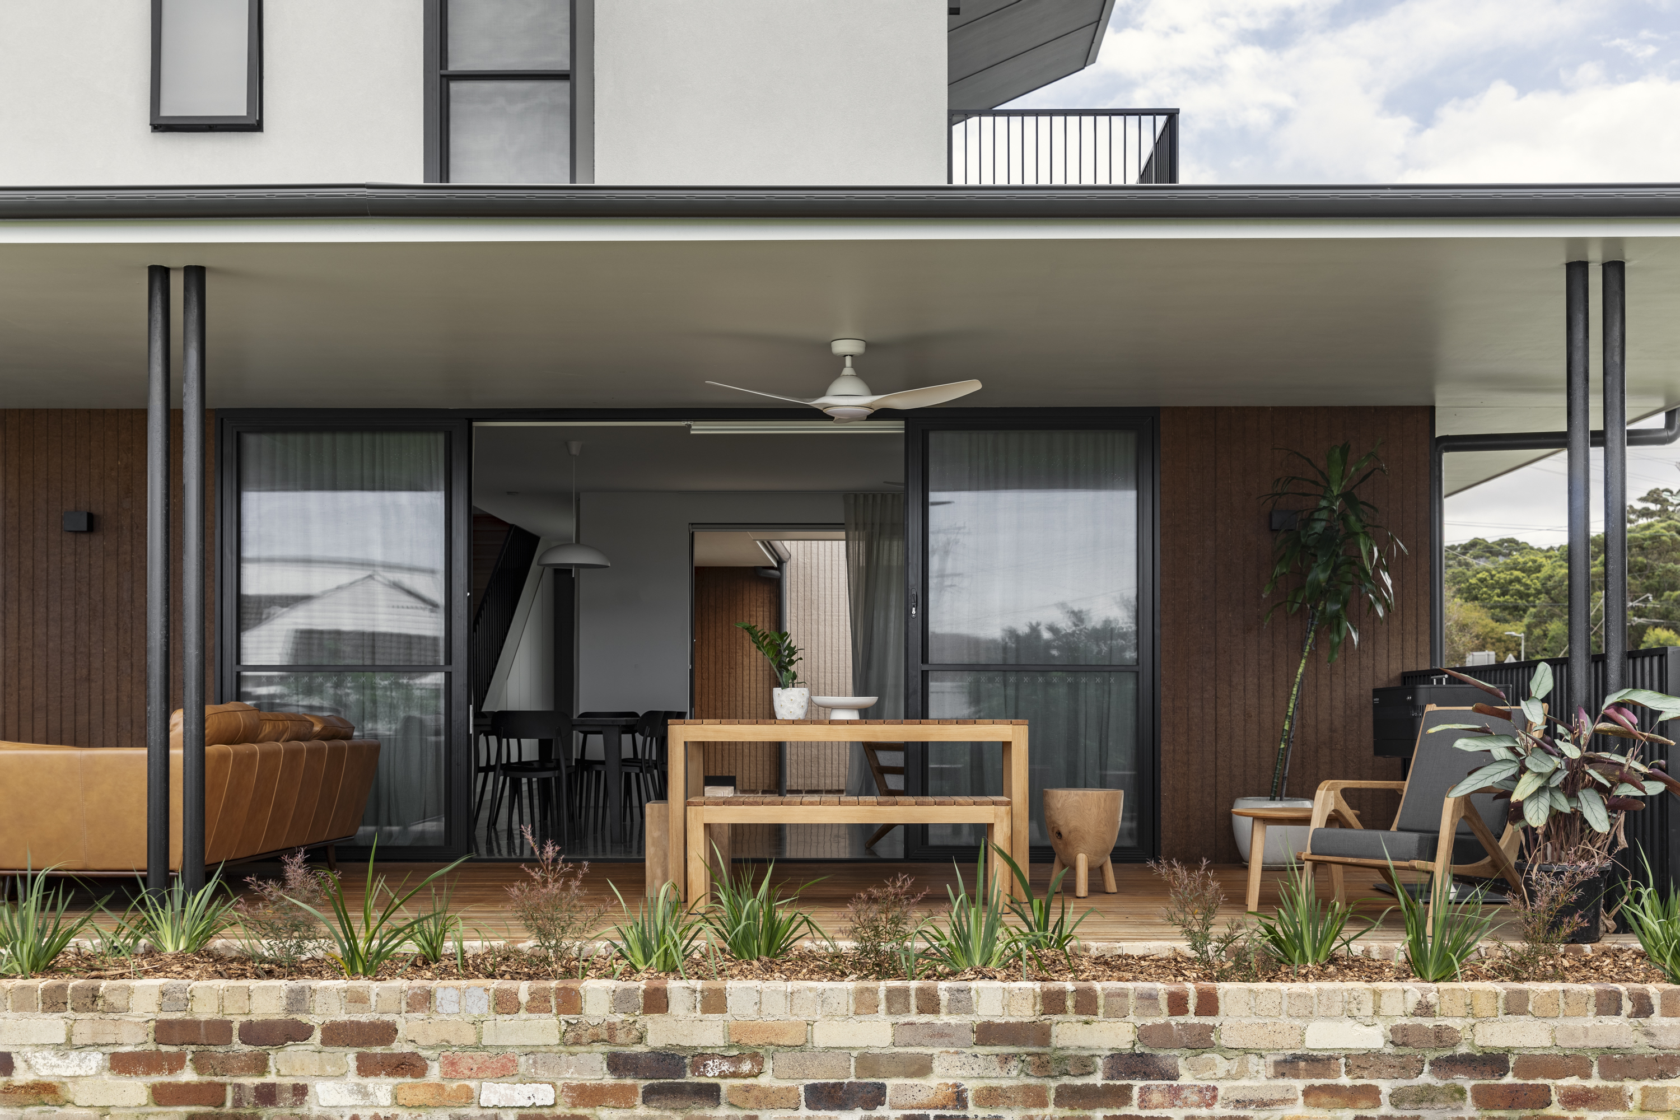
Covered alfresco deck with timber dining table
Kitchen detail — timber cabinetry, brass tap, handmade tiles
Living area — polished concrete, brick wall, timber sculptures
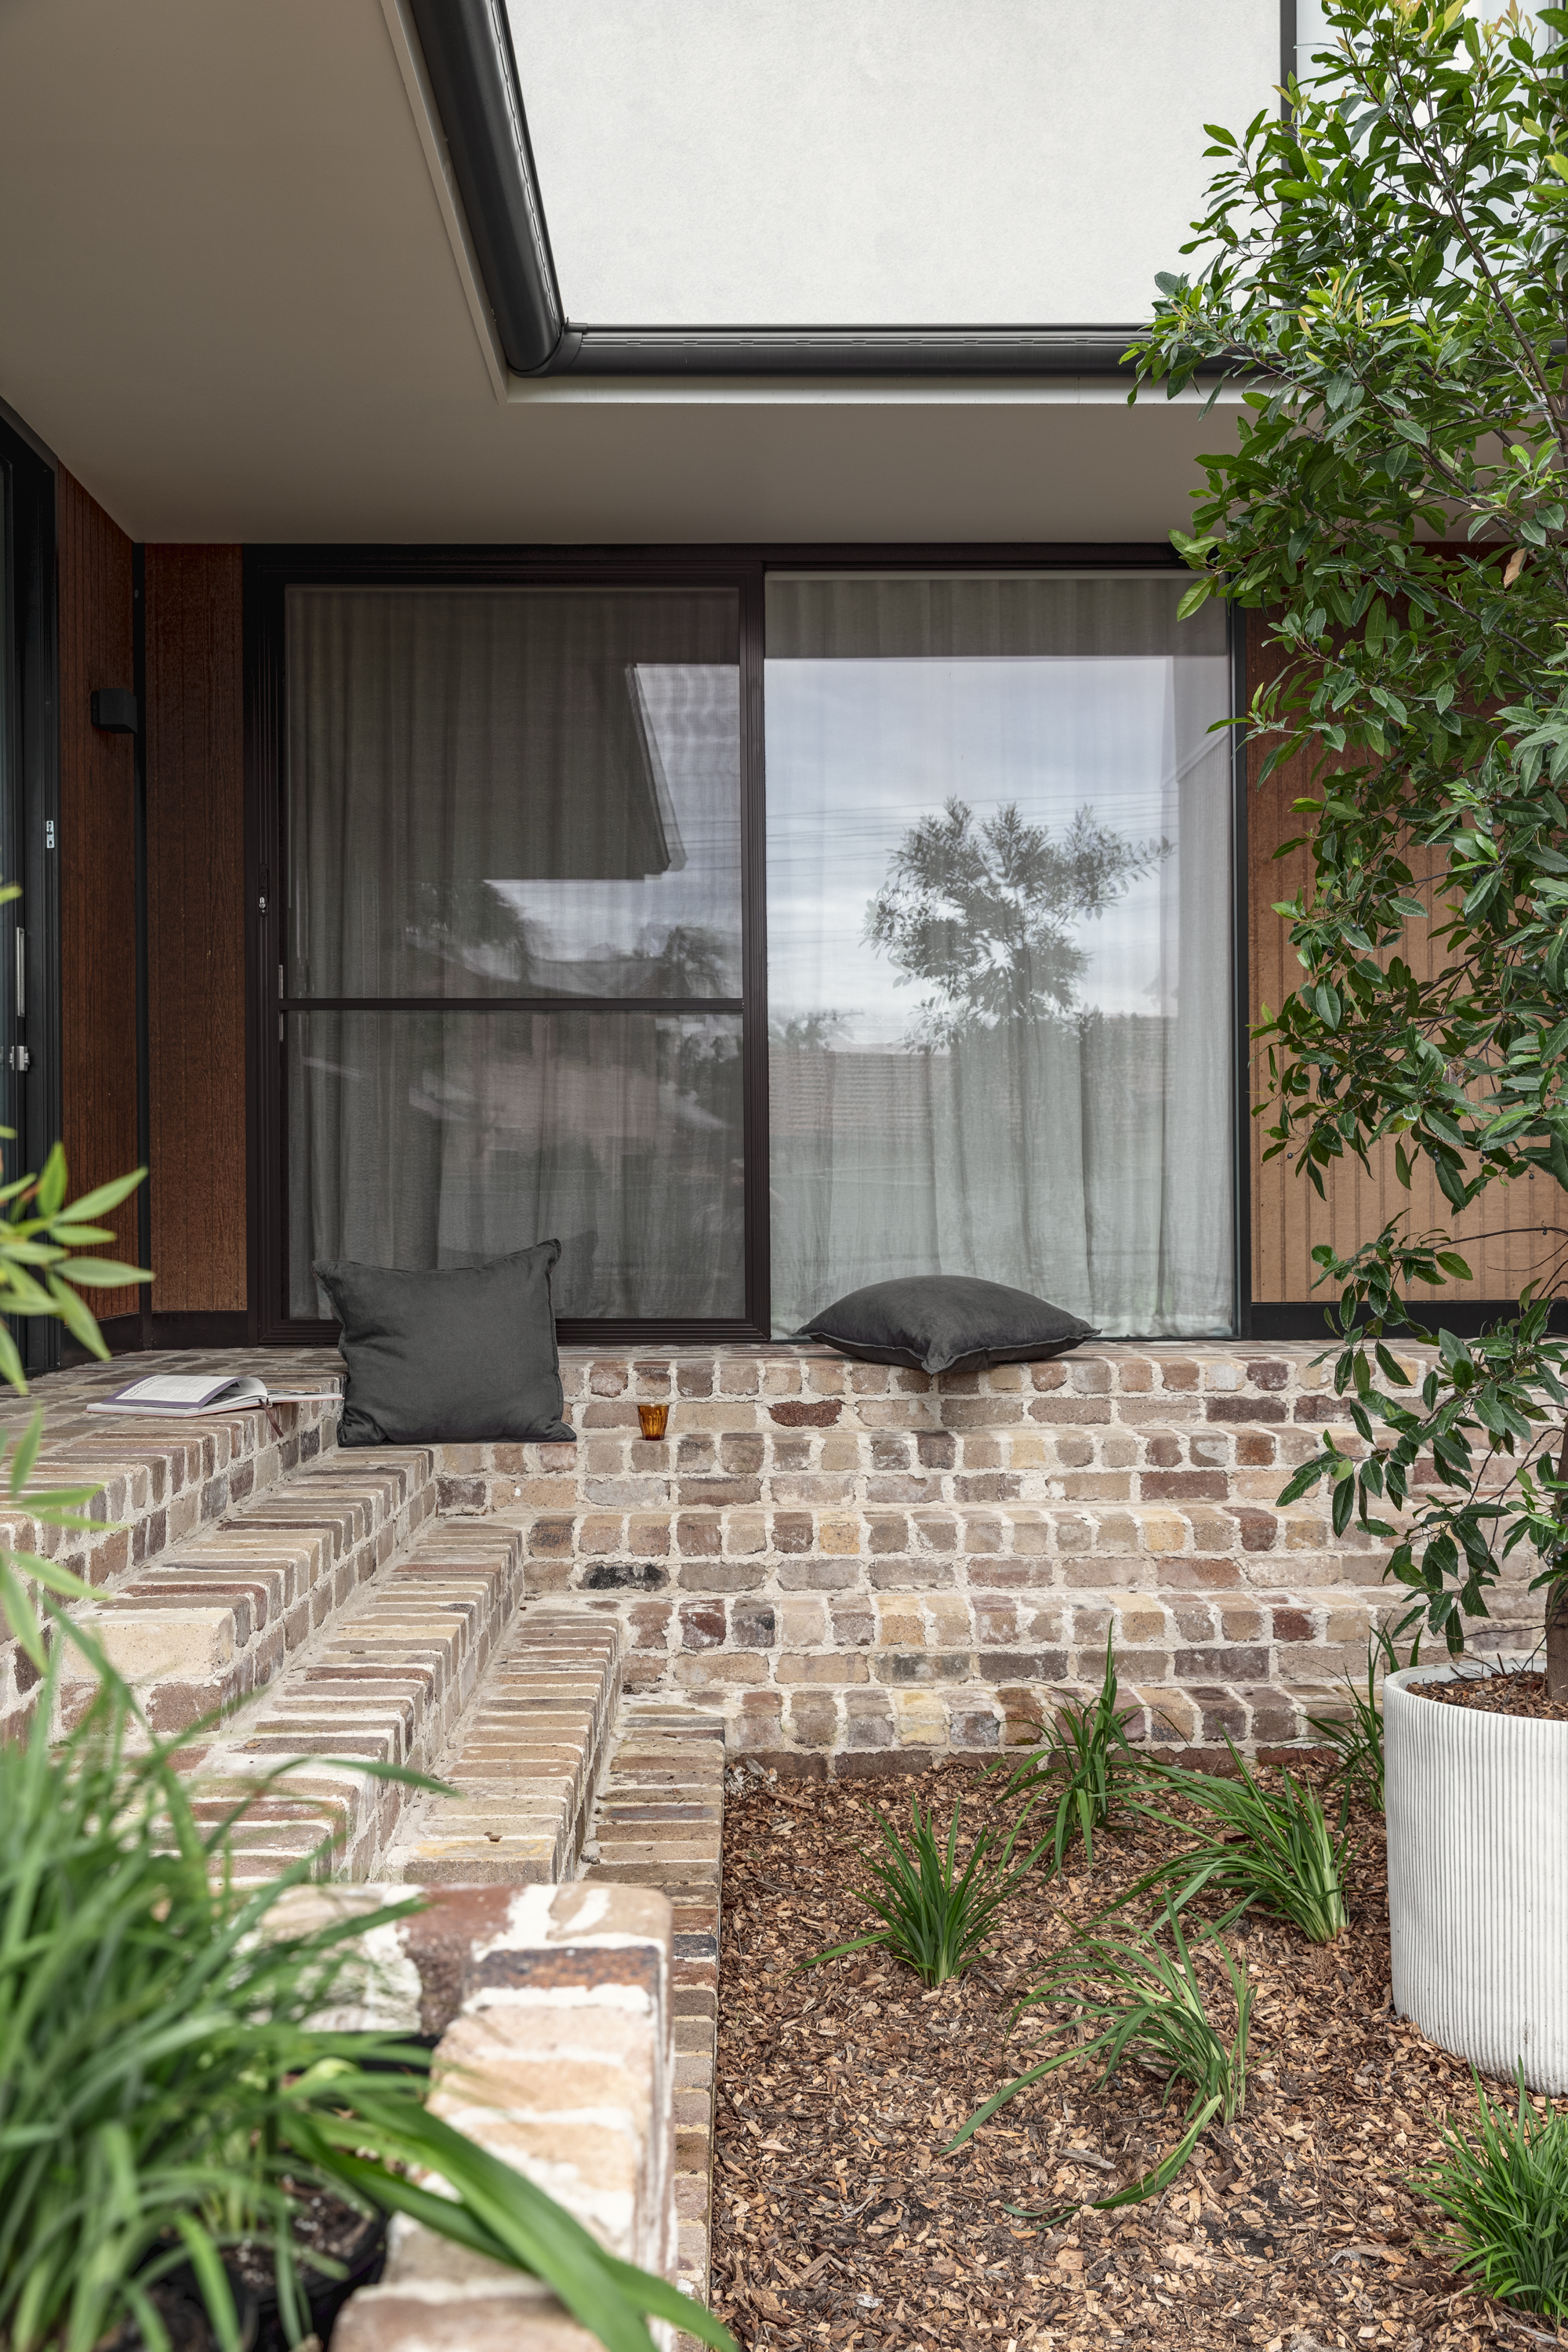
Courtyard detail — recycled brick and timber cladding
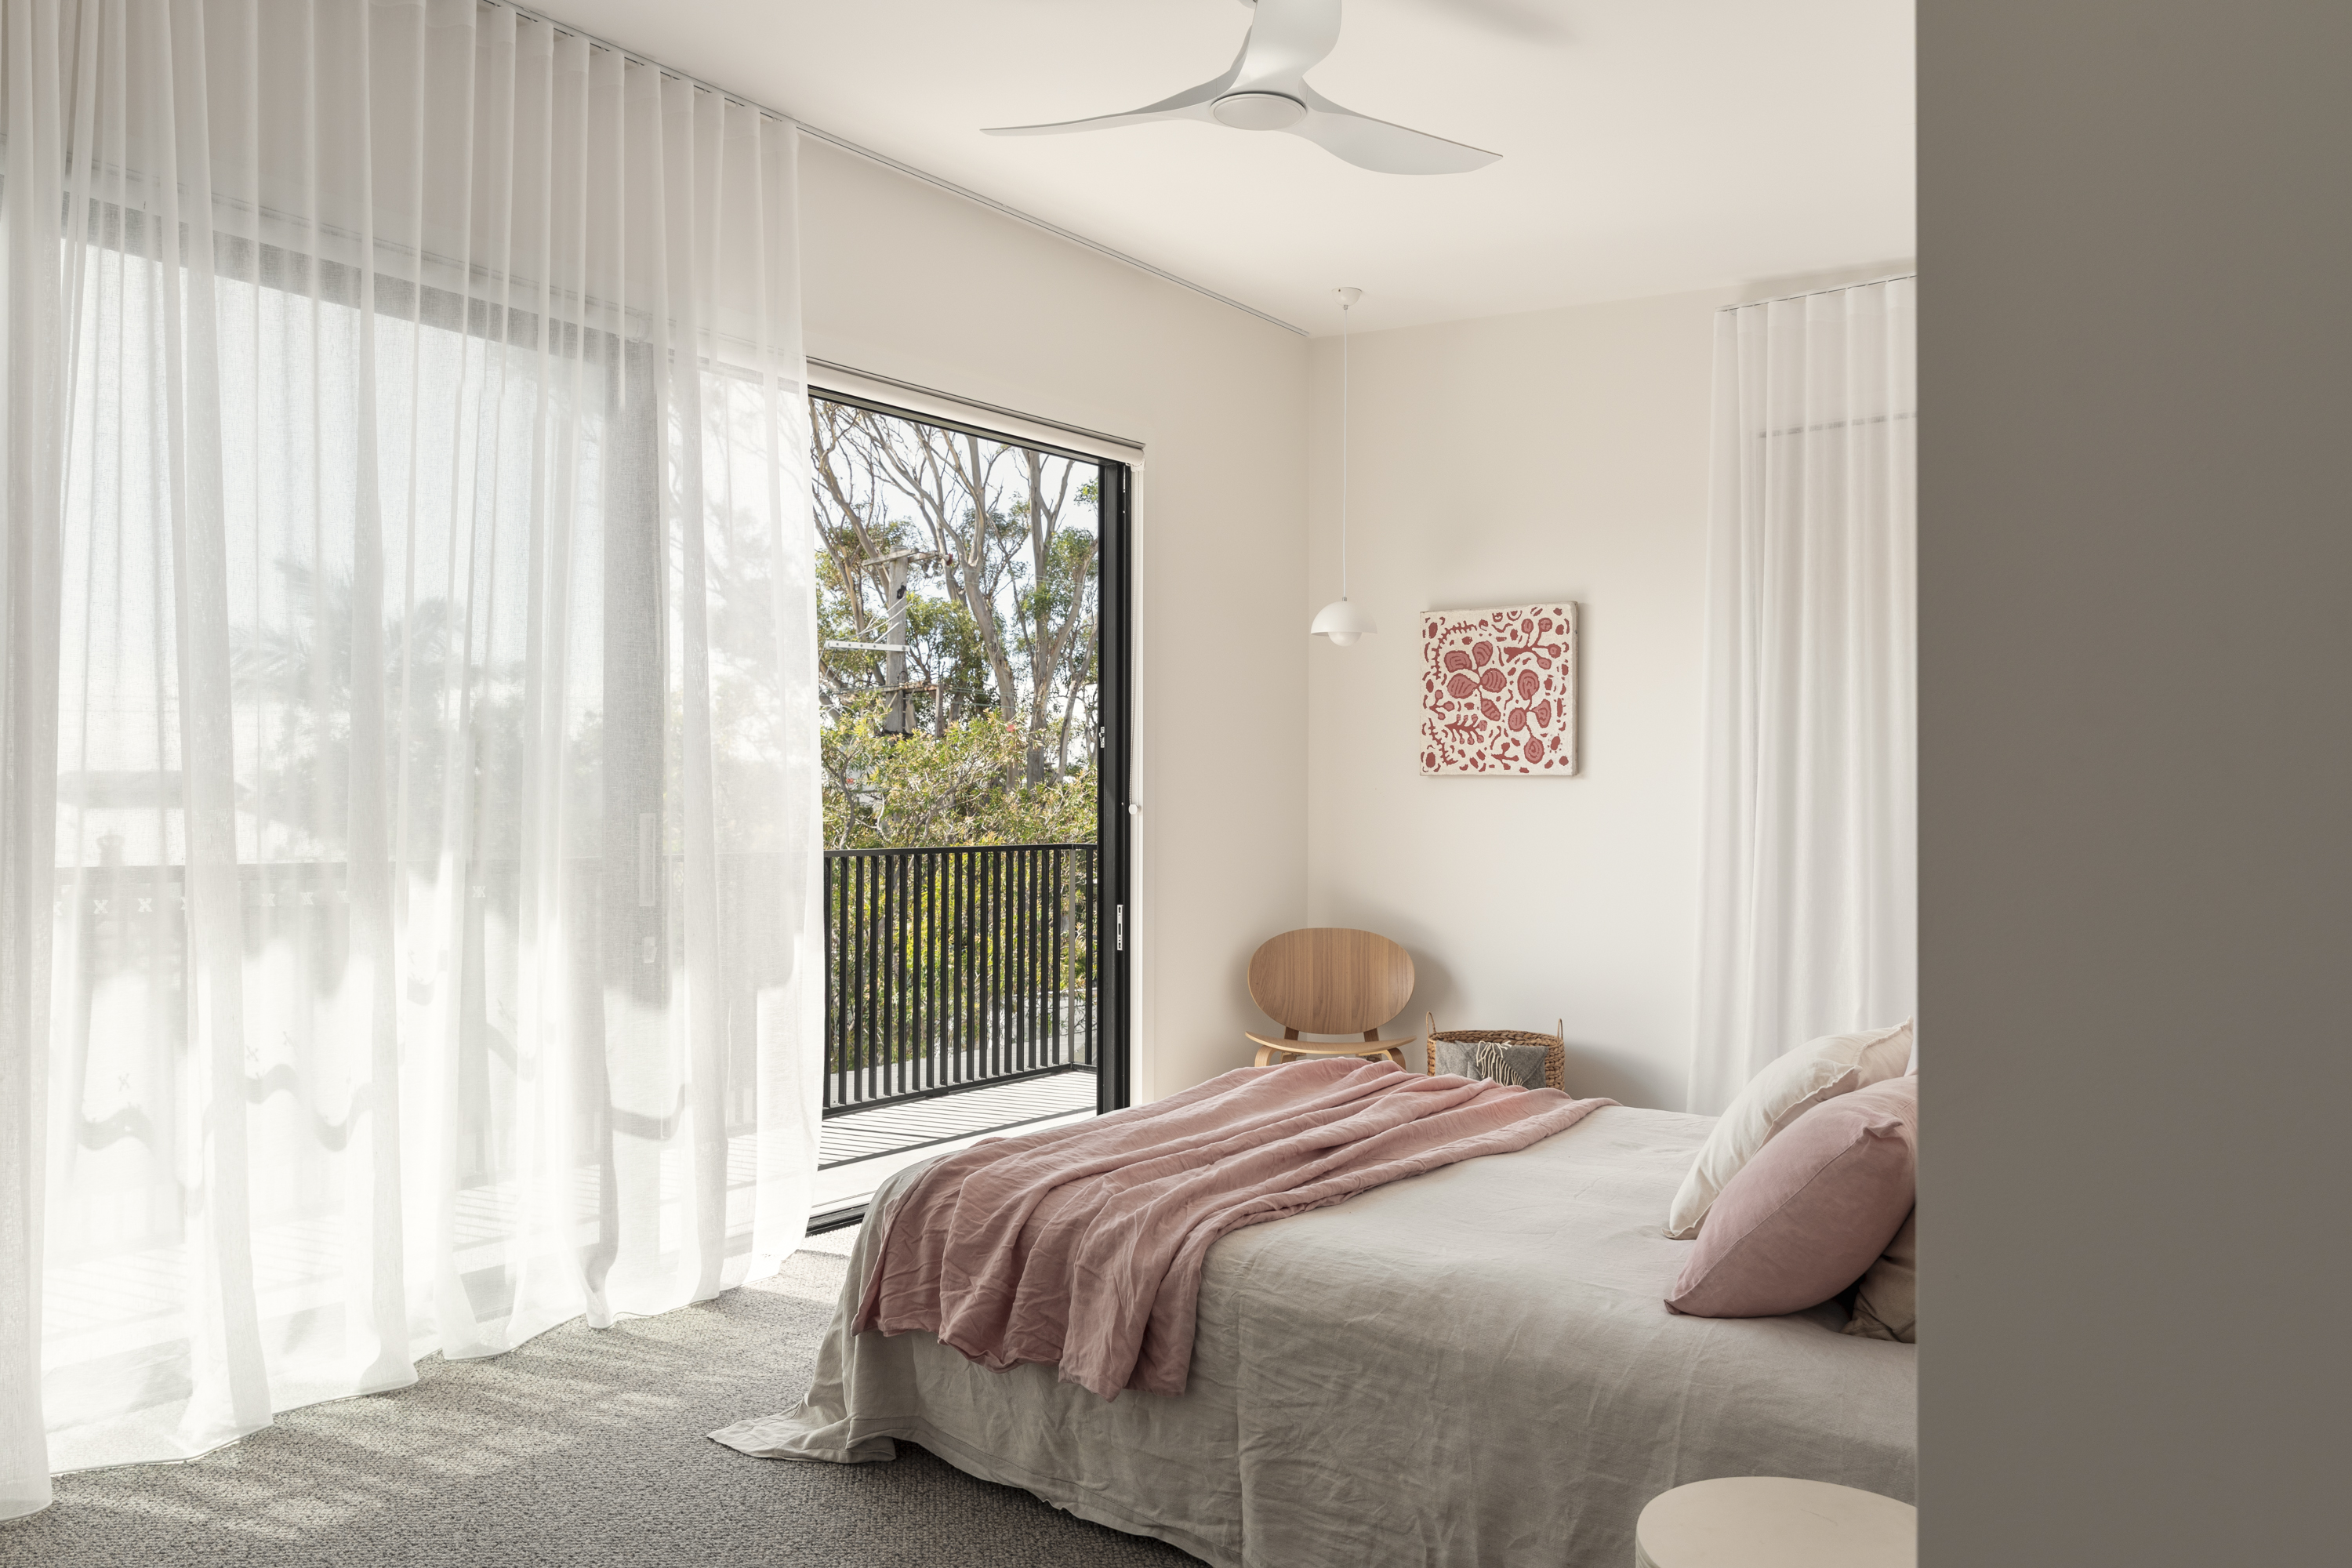
Bedroom with pink linen bedding and balcony outlook
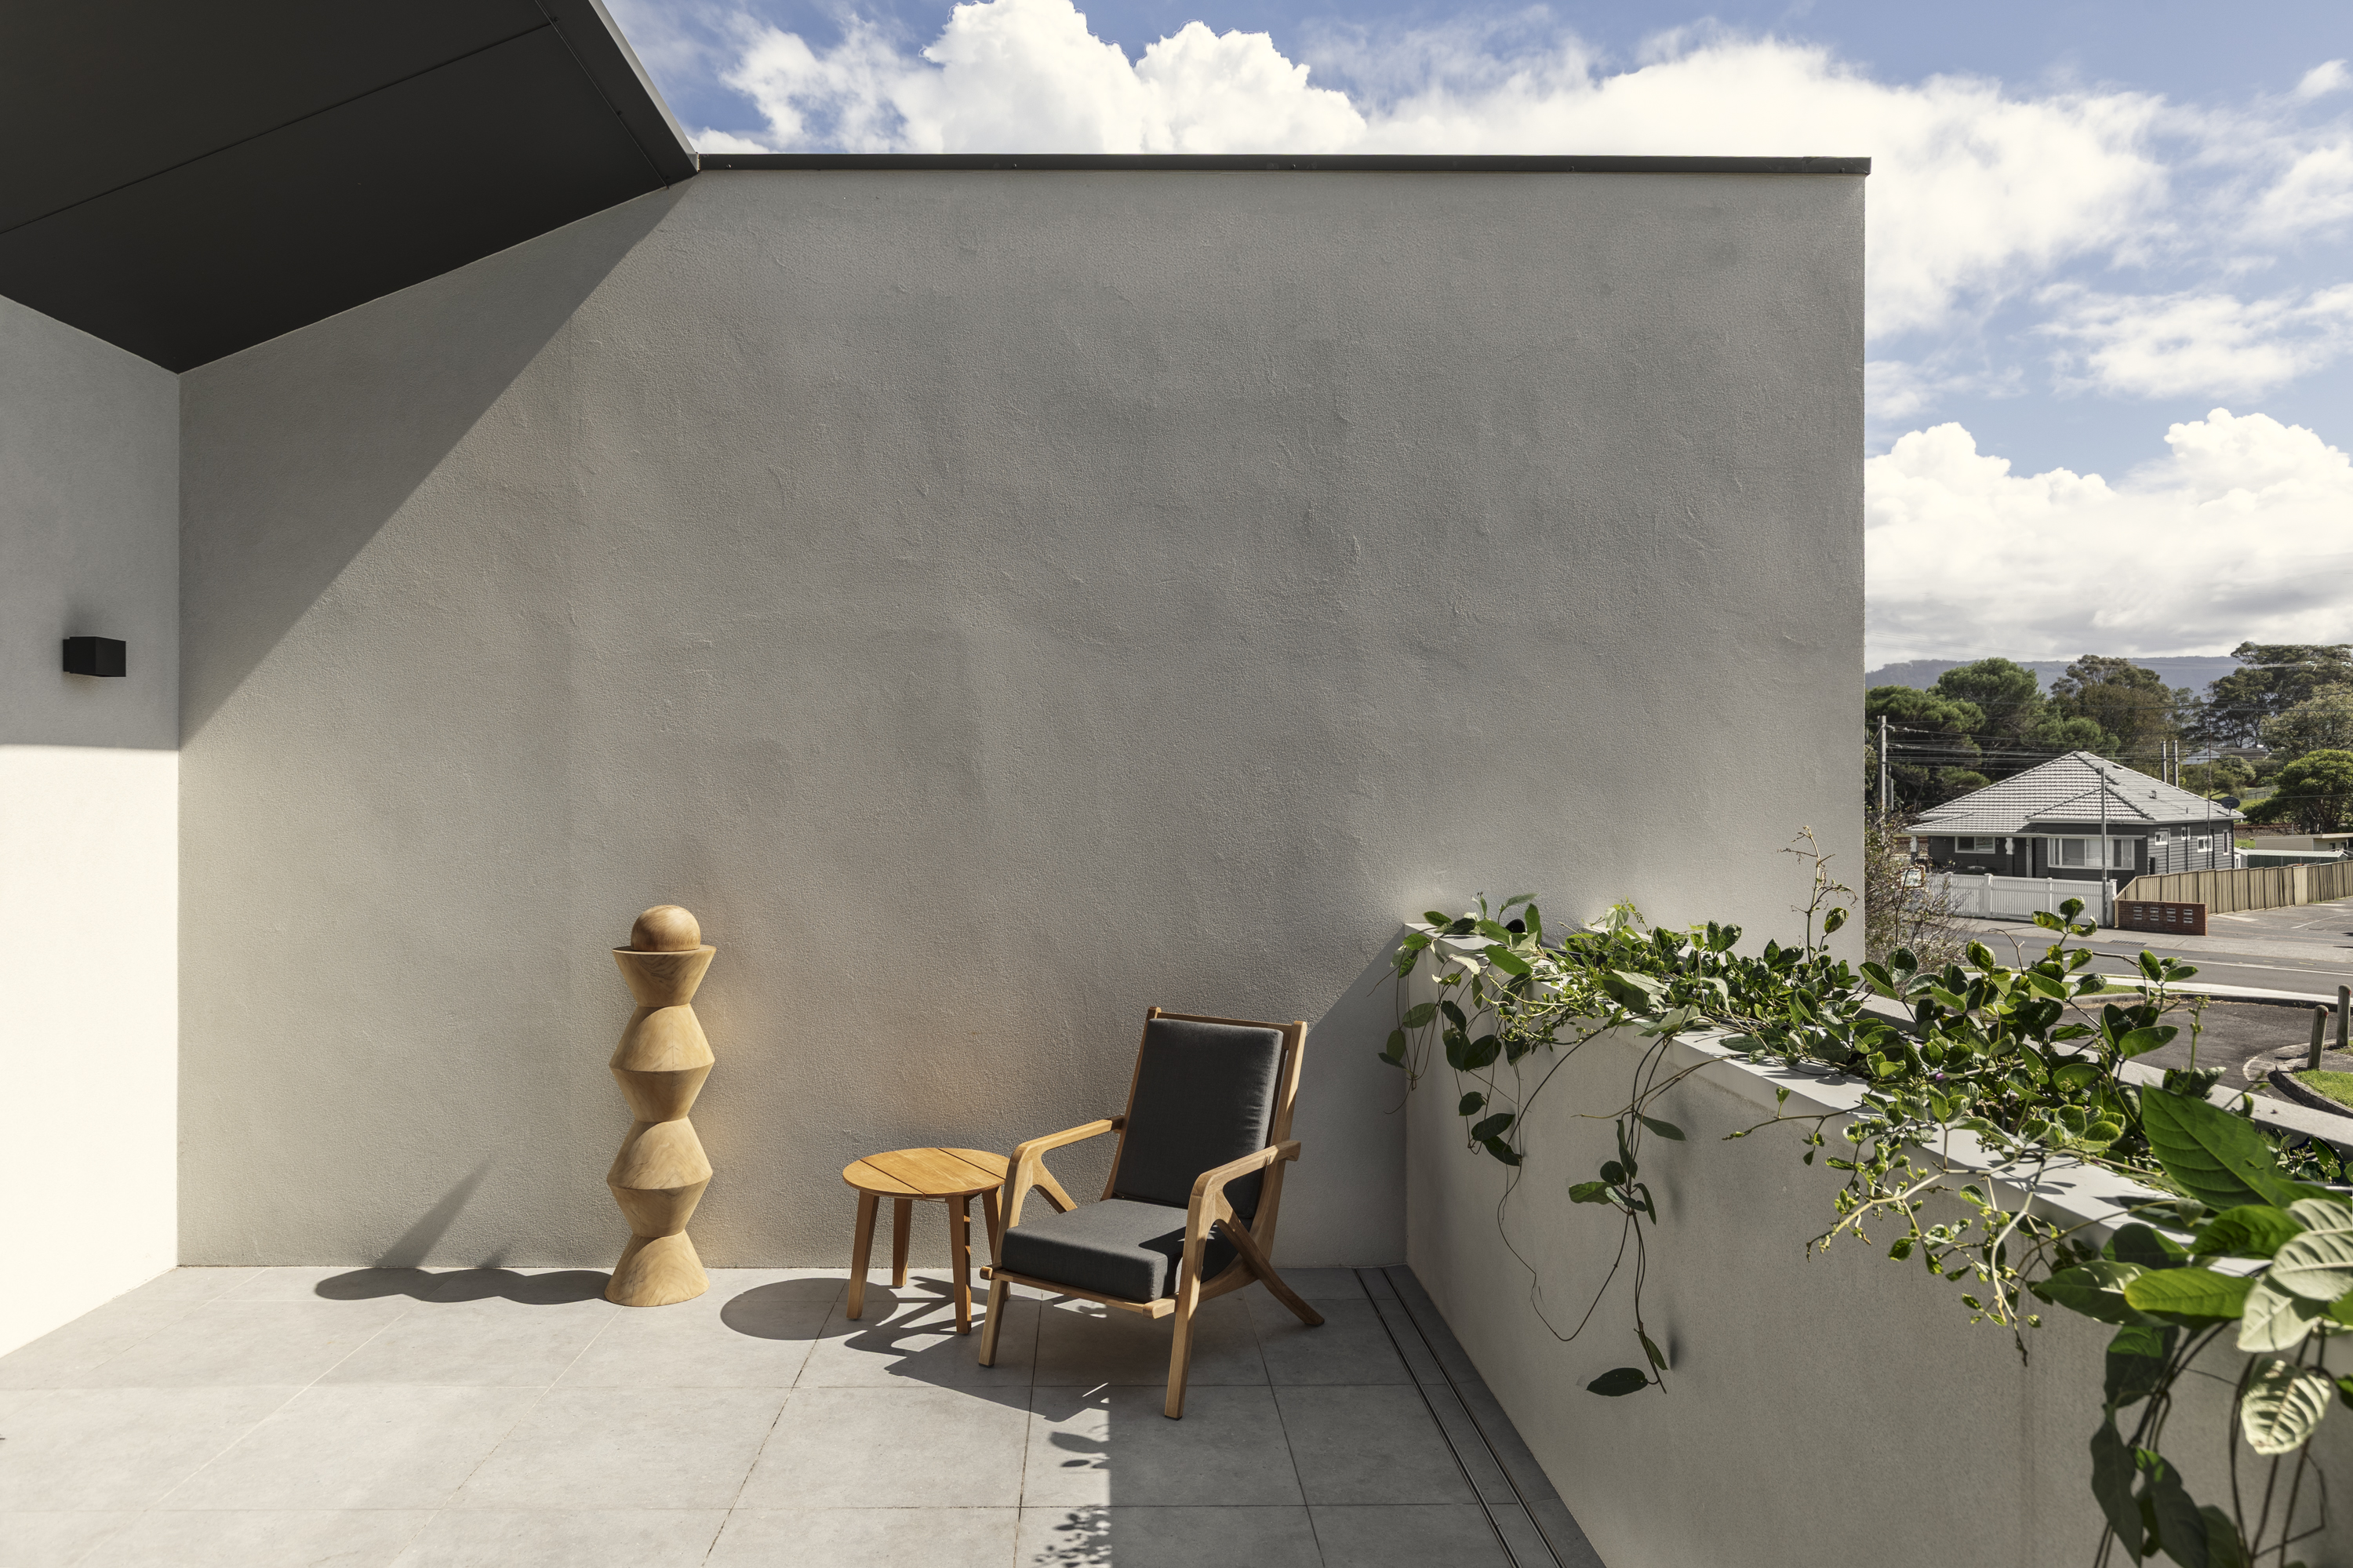
Upper terrace with chair and timber sculpture
Upper level exterior — render and black metal roof
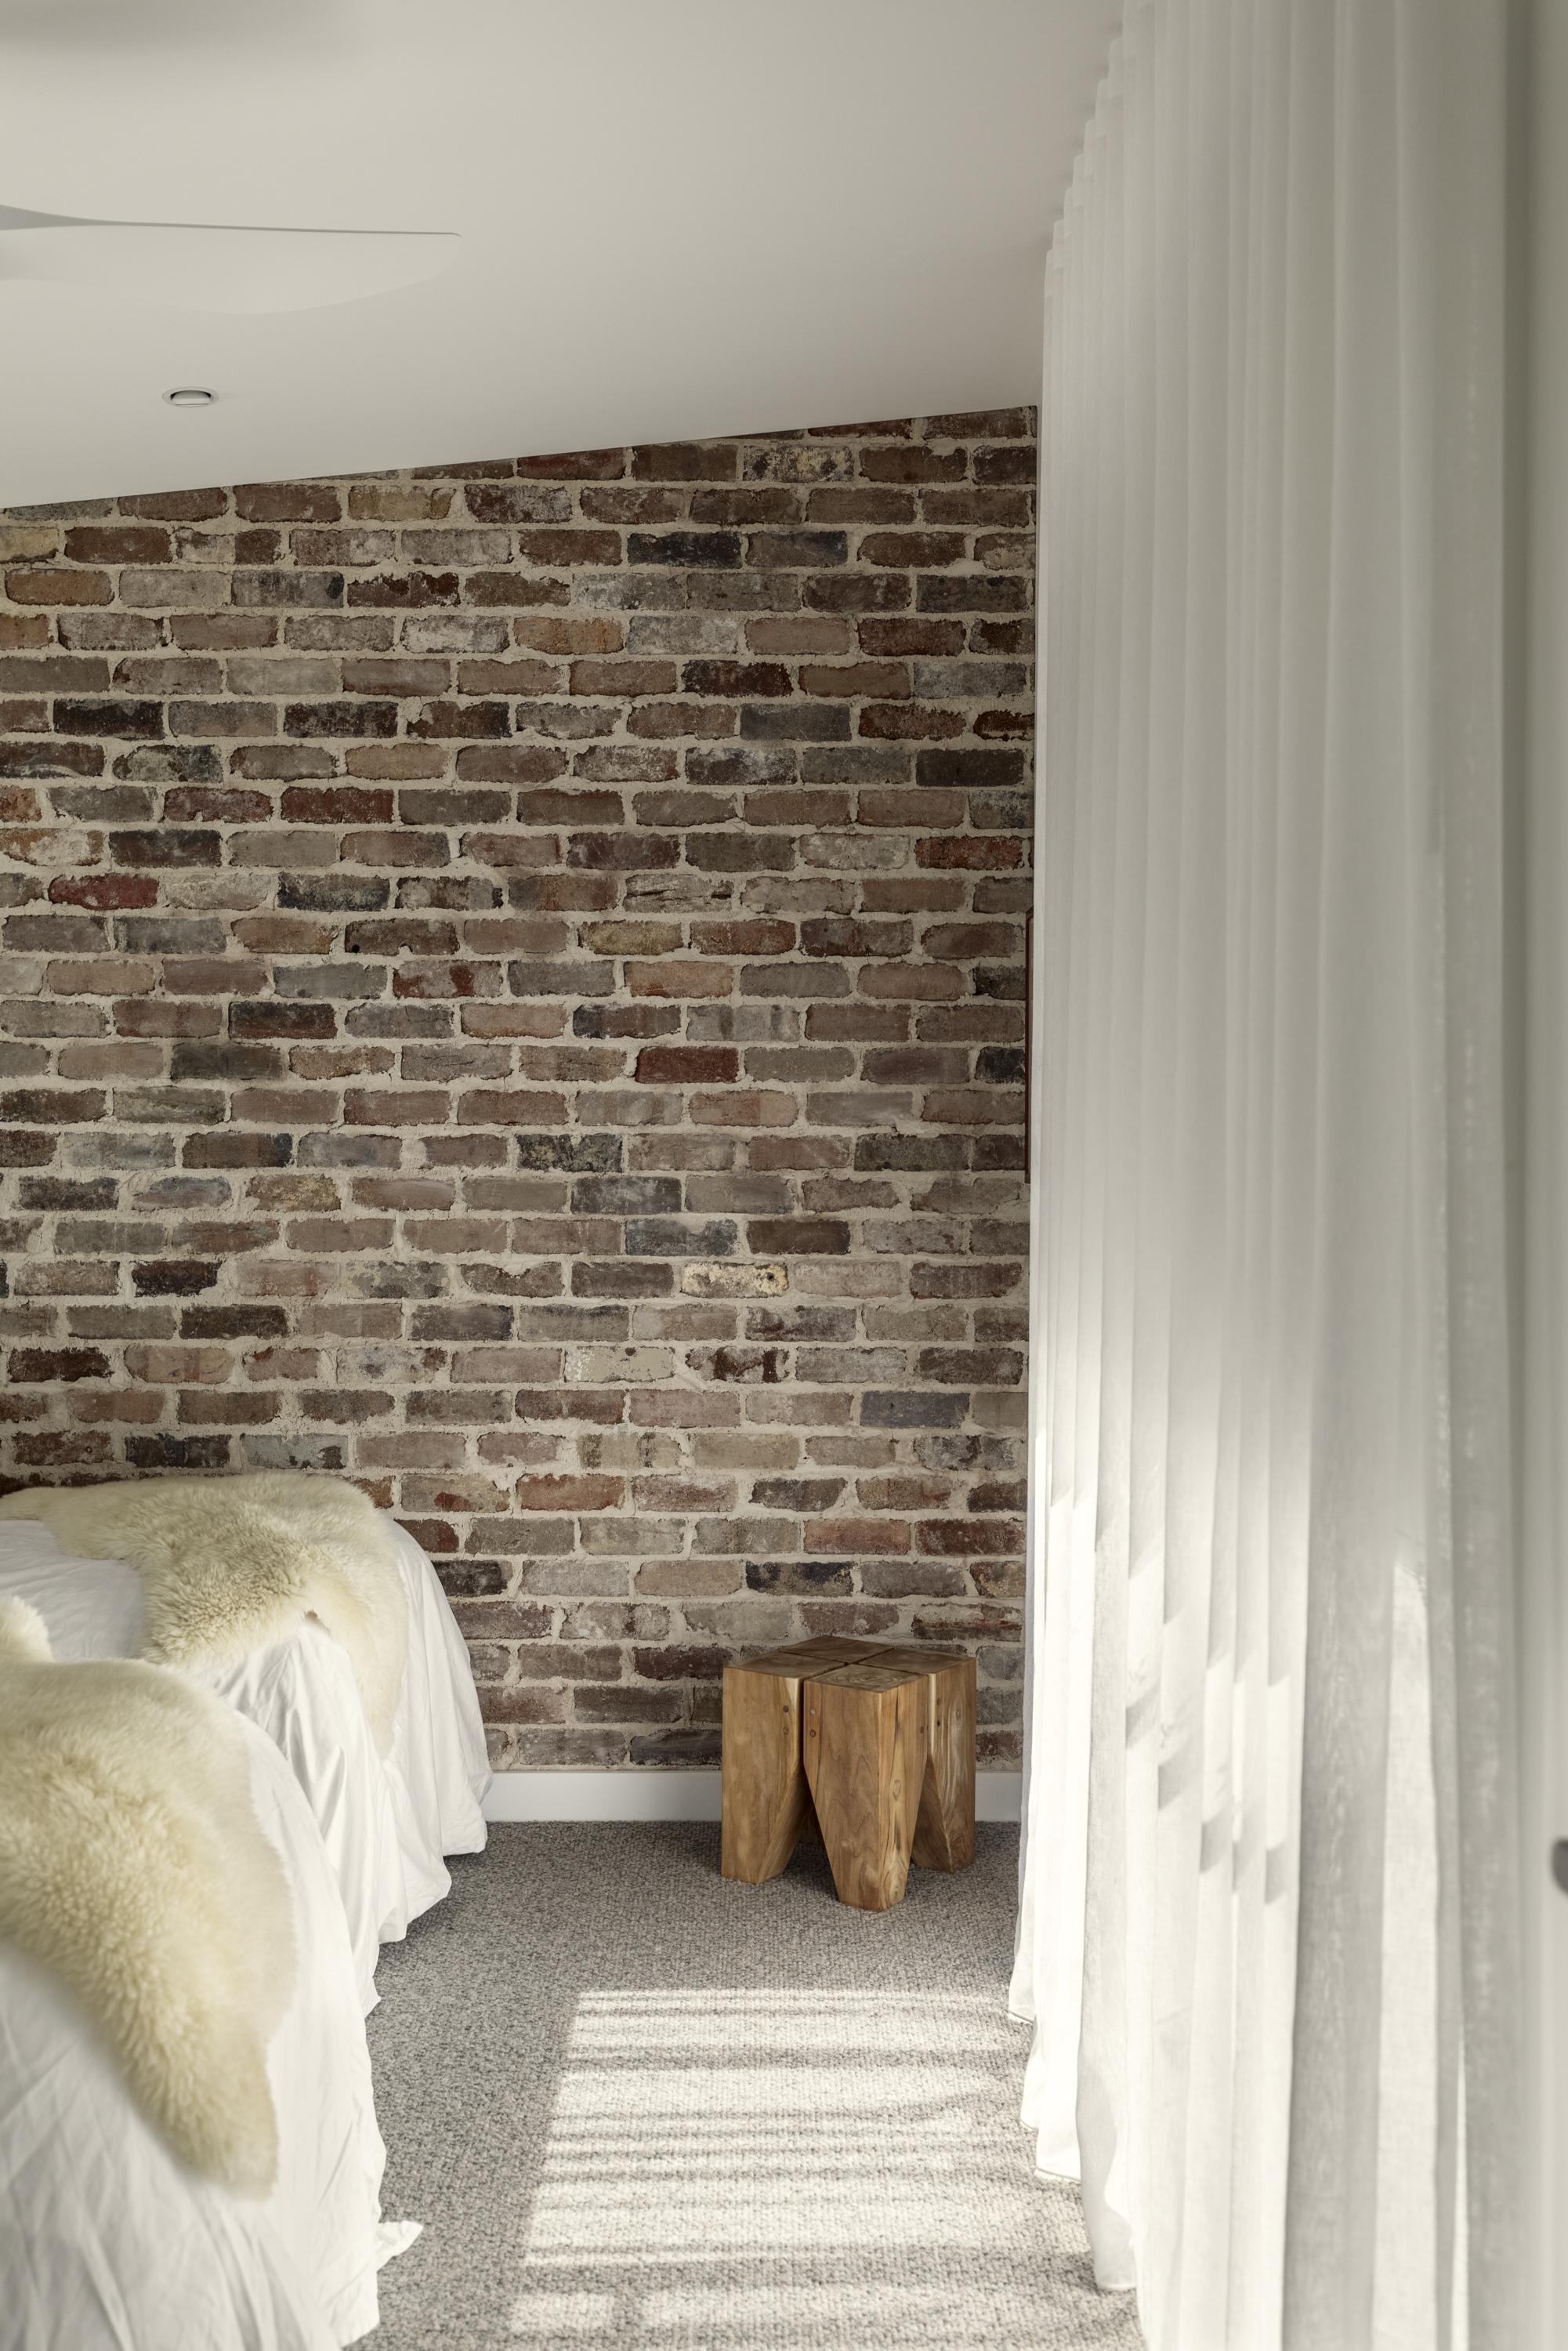
Bedroom with exposed brick wall and timber stool
Outdoor deck looking out to palm trees
Brick courtyard with cushions and landscaping
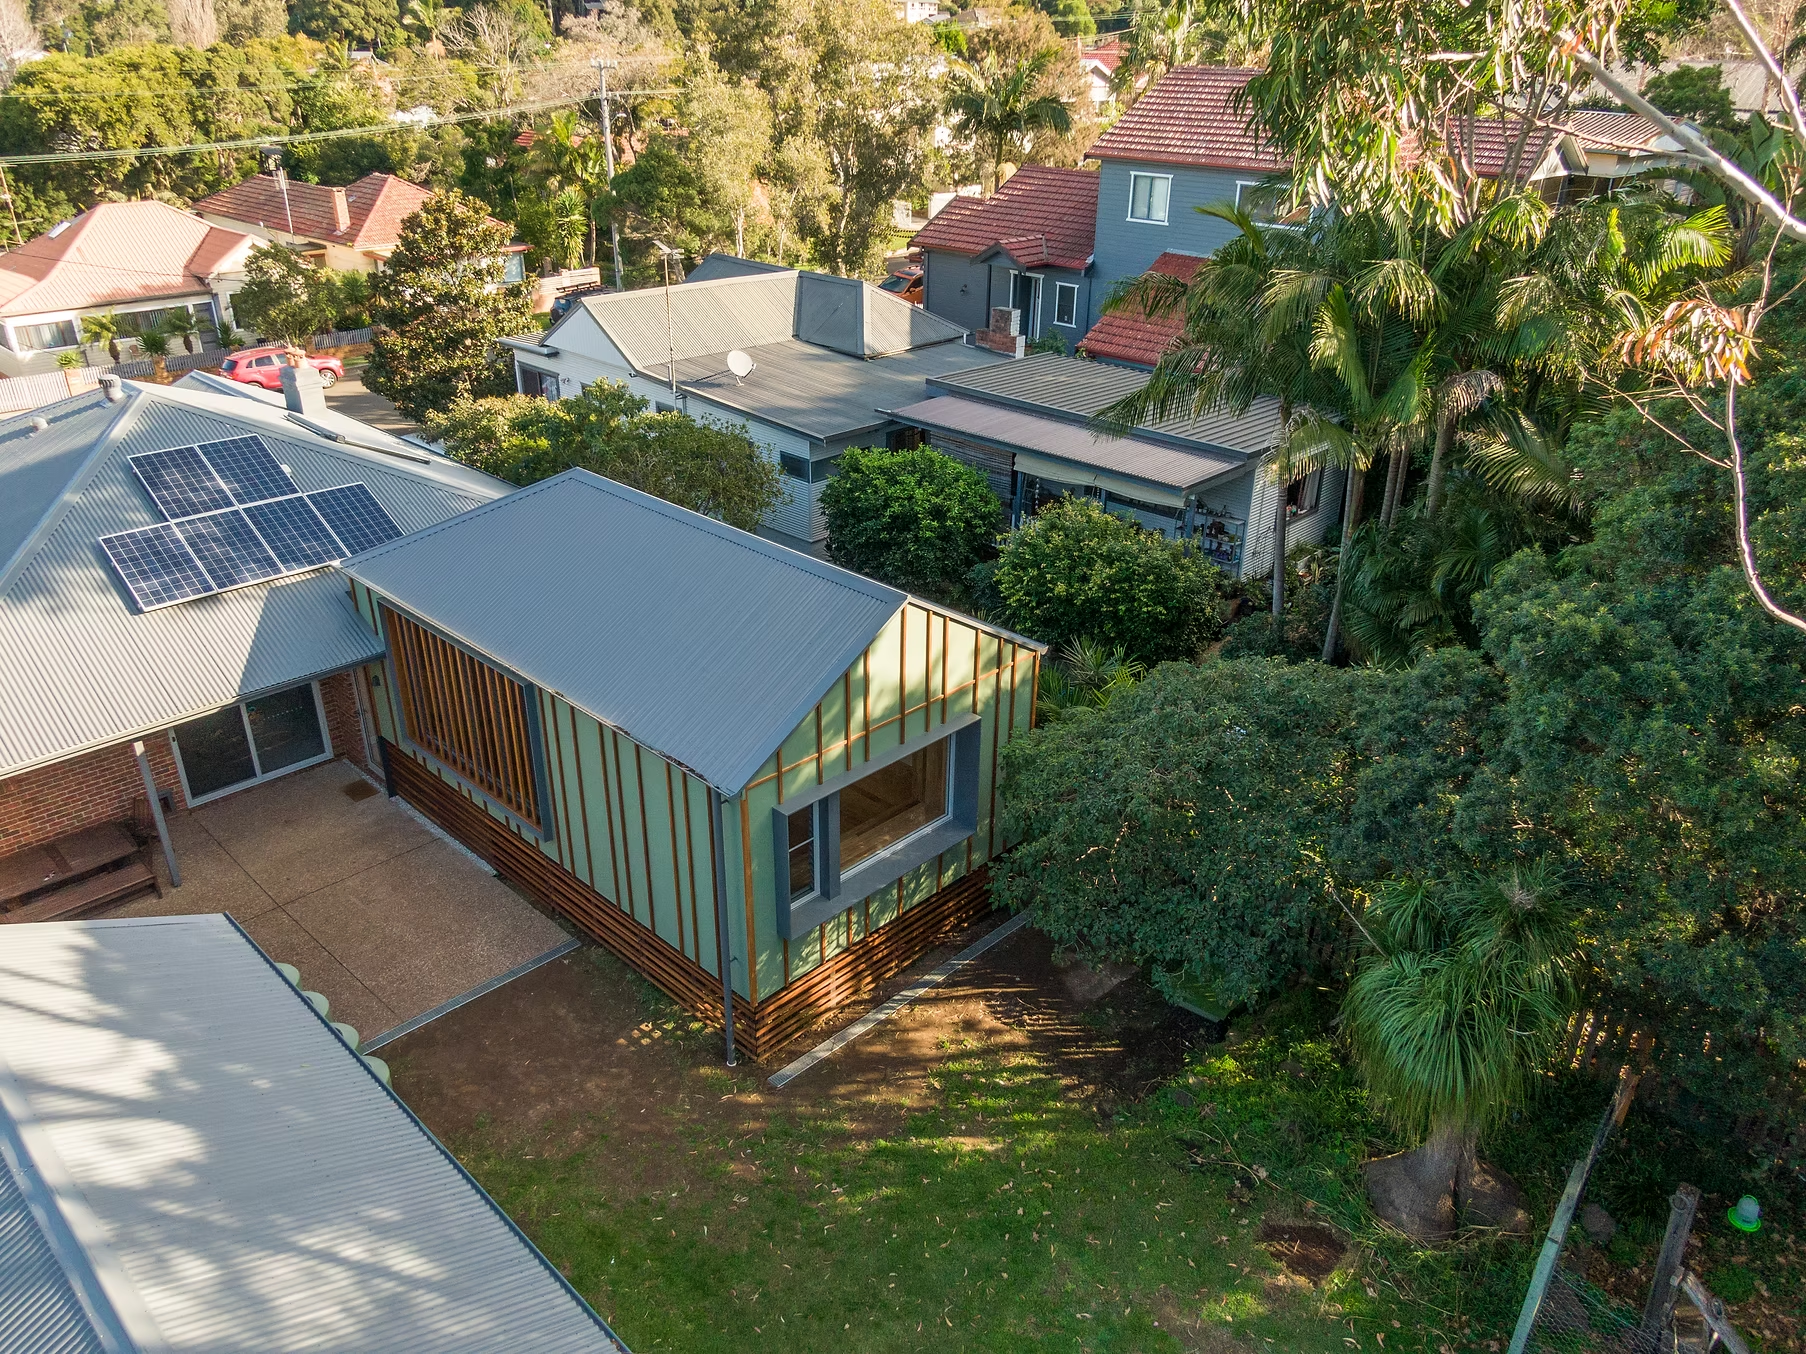
Lachlan St — aerial view of raised timber-clad addition with green cladding and solar panels

Lachlan St

AdditionThirroulDesigned by Lisa Breeze Architect
Project typeAddition
LocationThirroul, NSW
ArchitectLisa Breeze Architect
Year2020

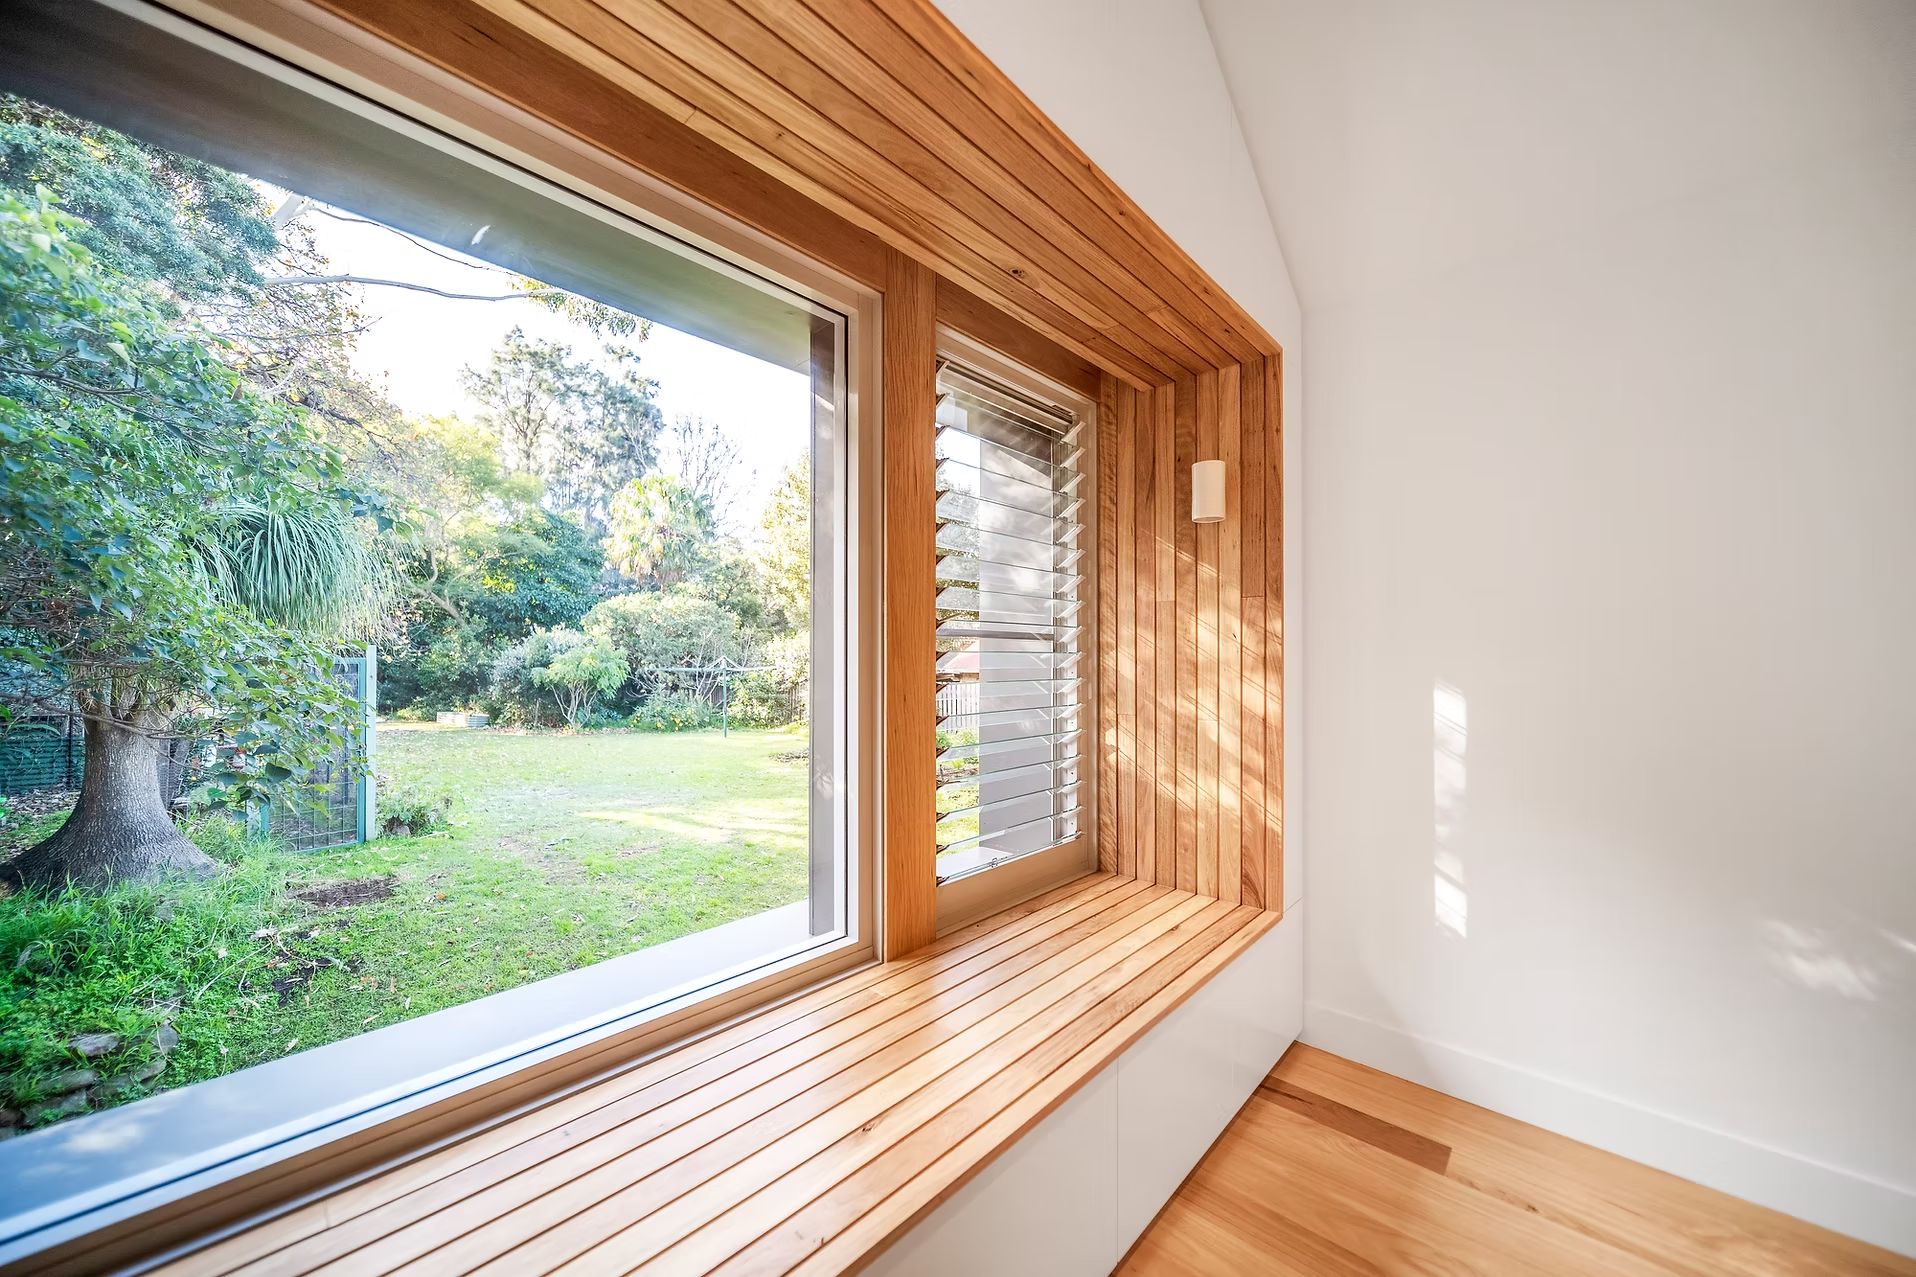
A raised first-floor addition designed by Lisa Breeze Architect as a refuge in case of flooding. Timber-framed with green cladding and louvre windows, the addition sits above the existing home — light-filled interiors with hardwood floors, built-in joinery with timber knob handles, and deep window seats framed in natural timber.
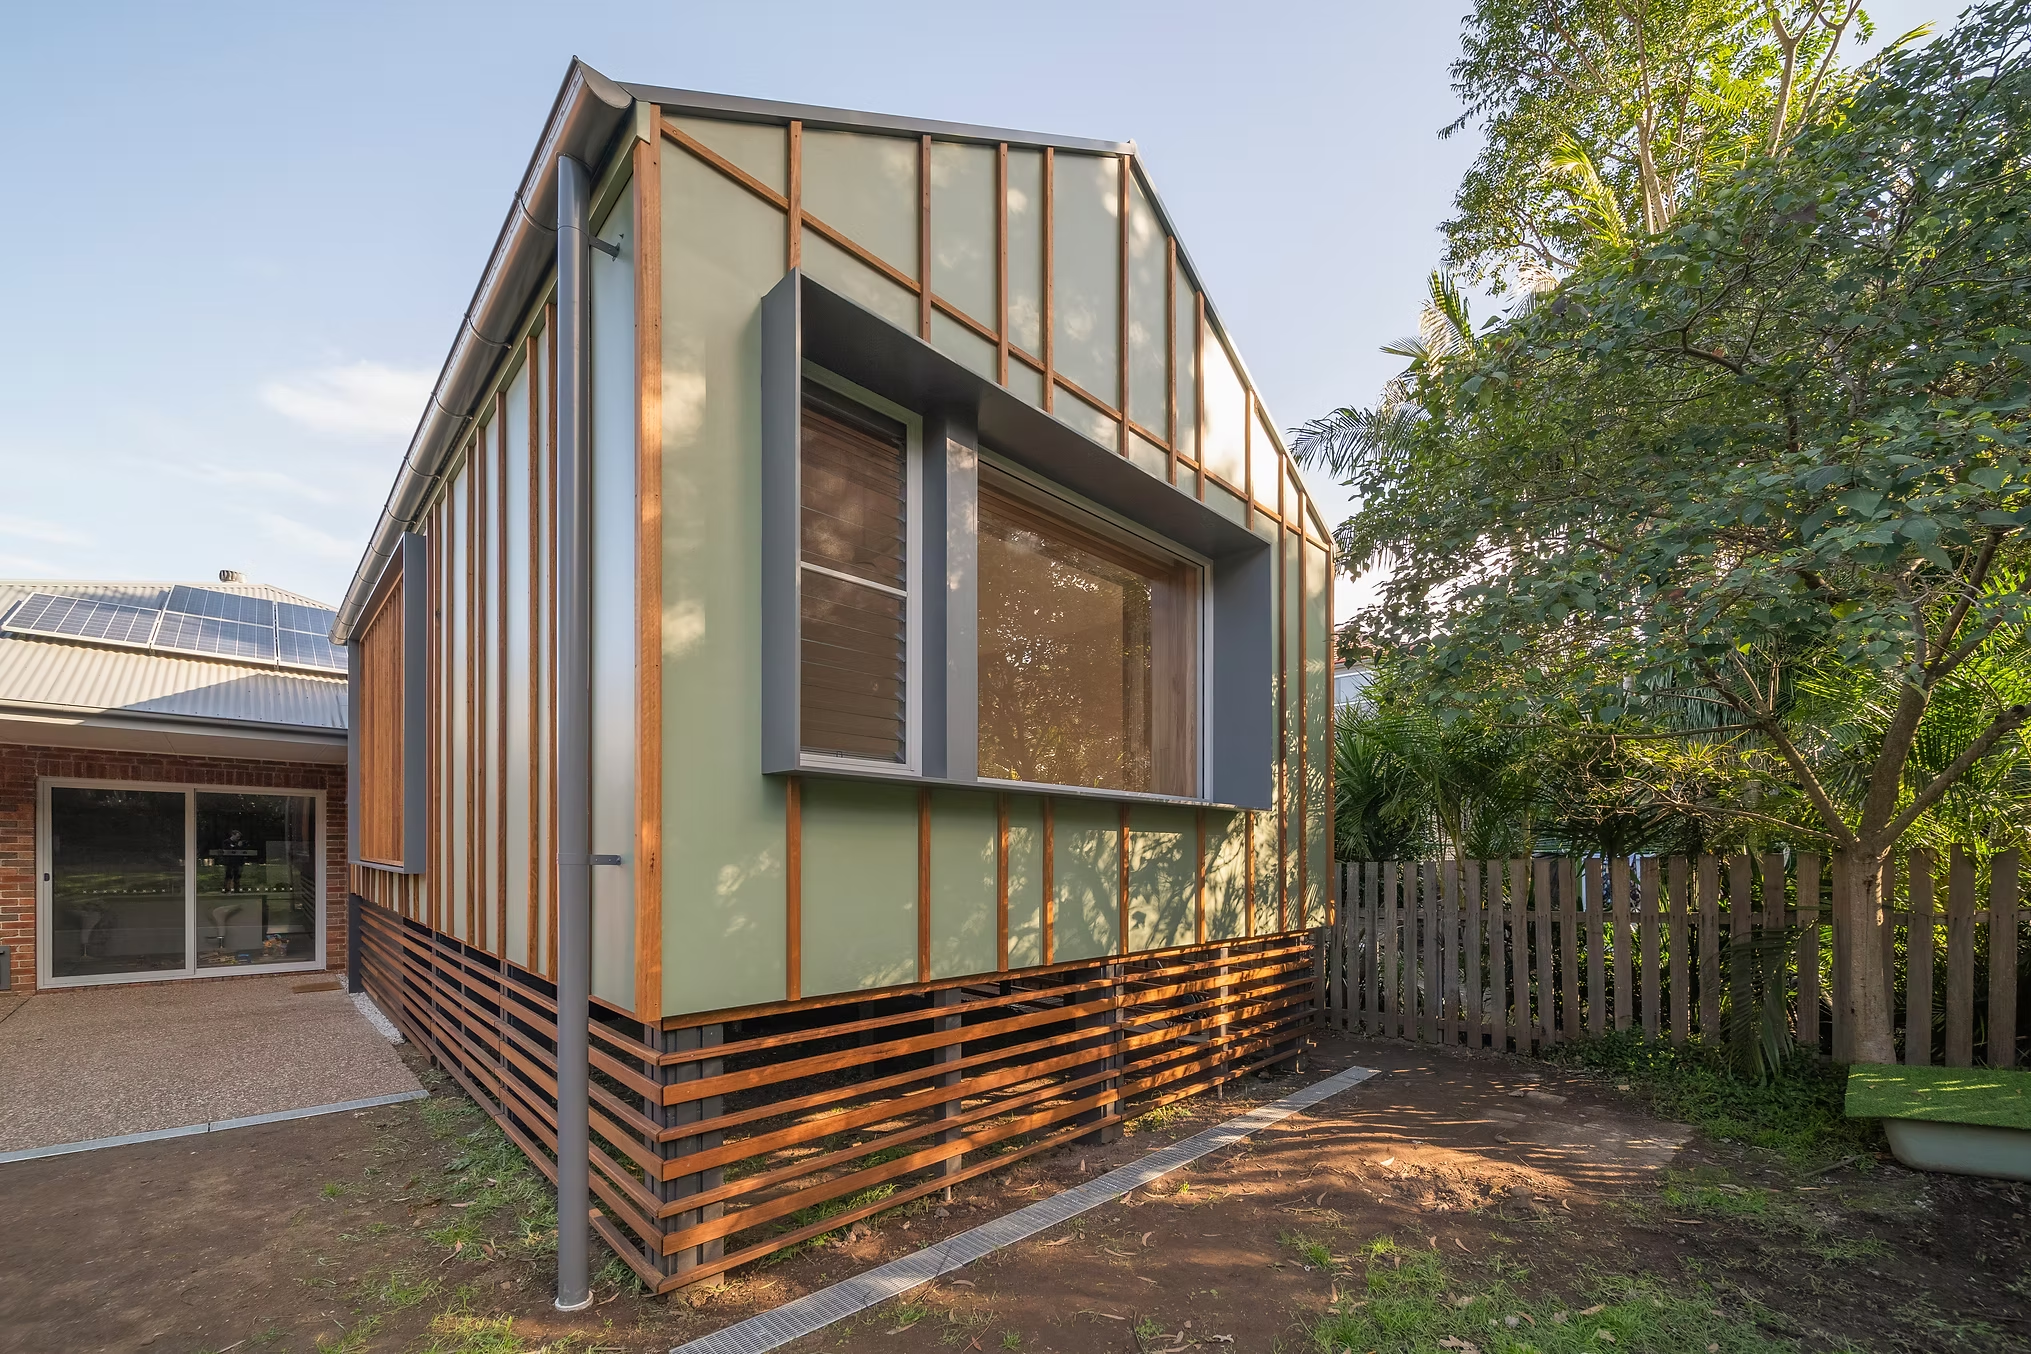
Exterior — raised green-clad addition with timber battens and hardwood framing
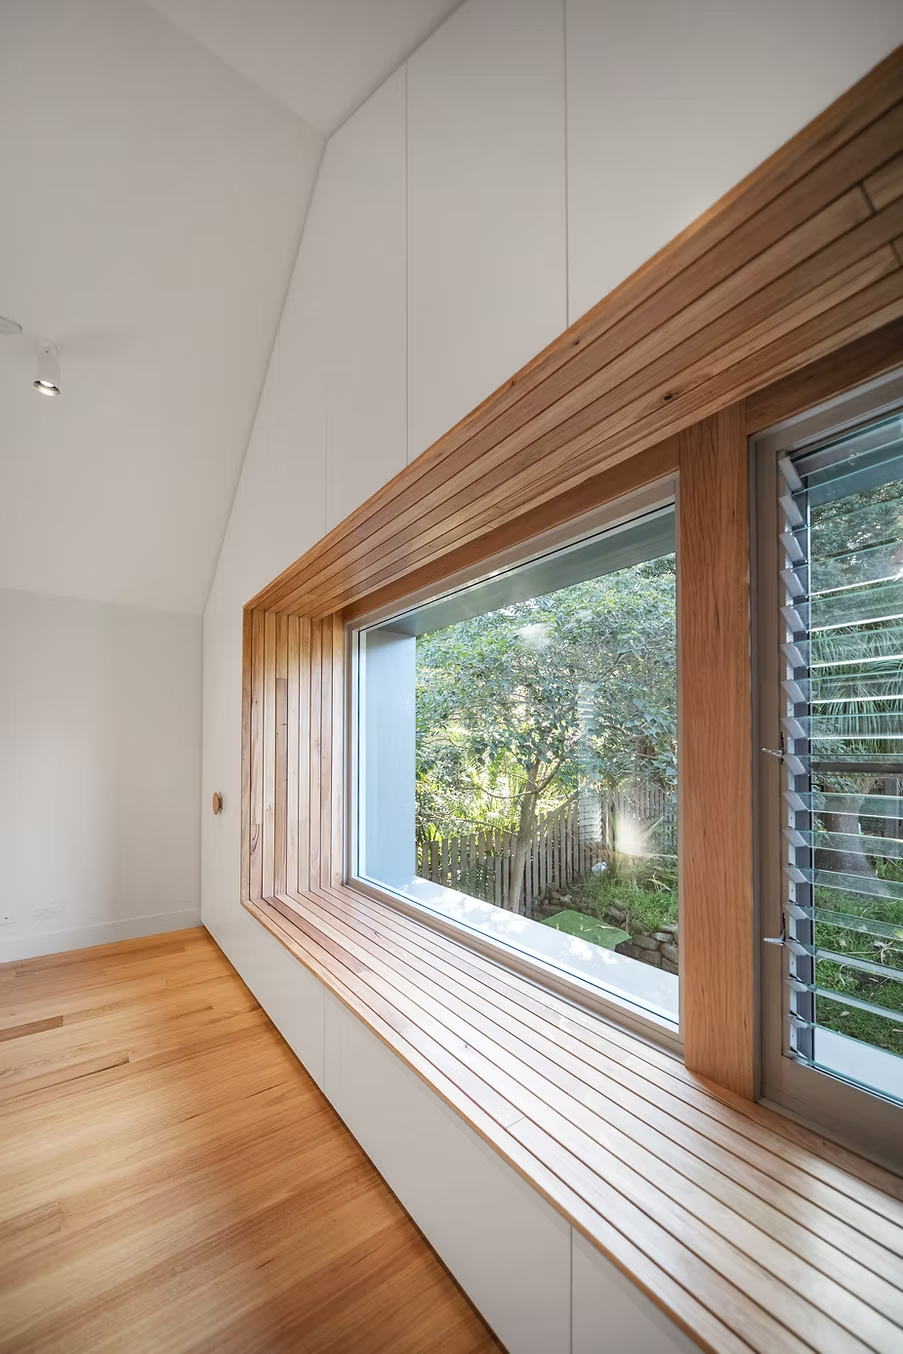
Timber window seat with deep hardwood surround and garden outlook
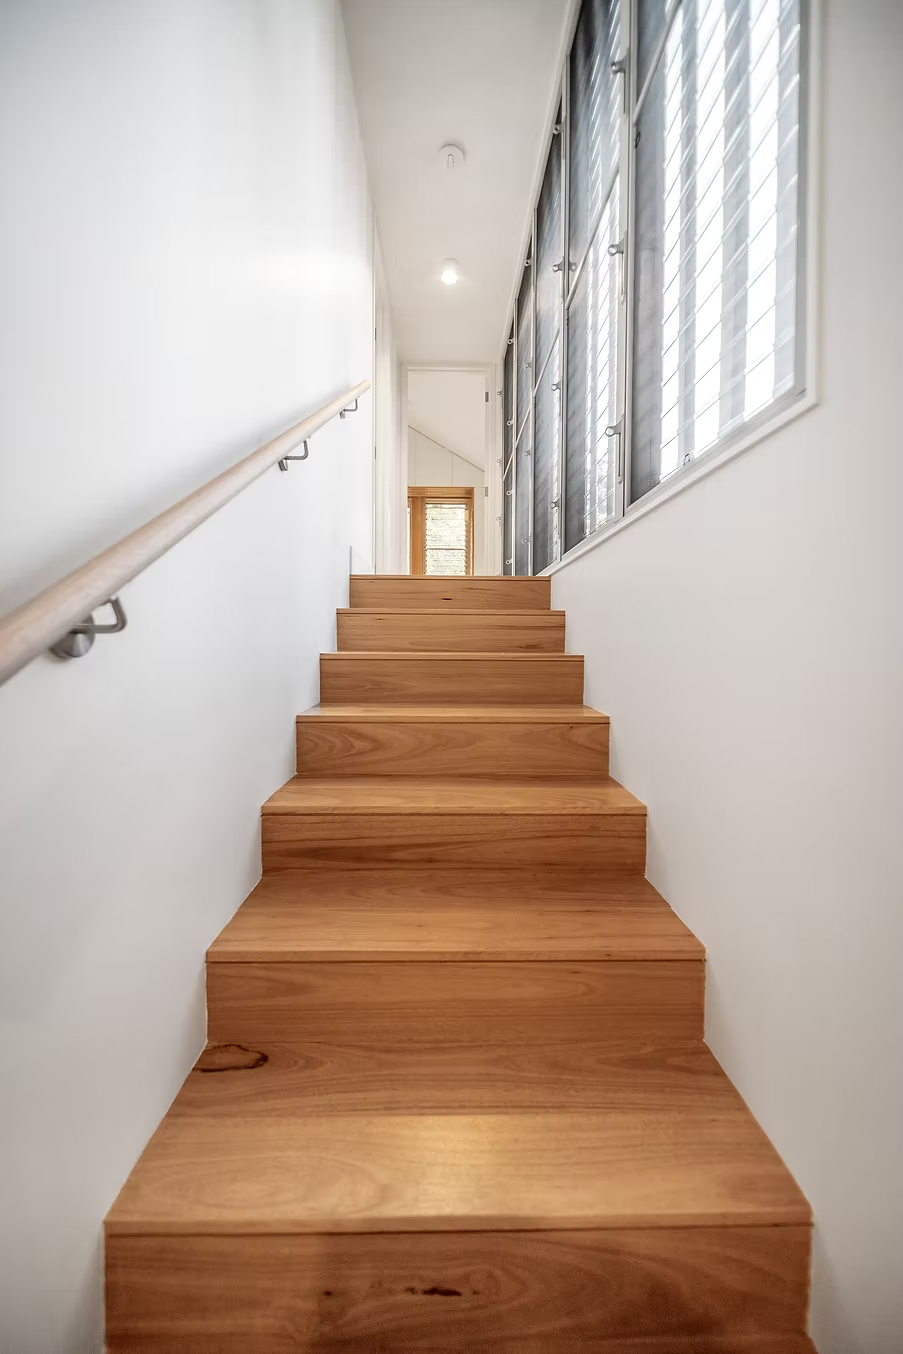
Hardwood staircase with louvre windows and timber handrail
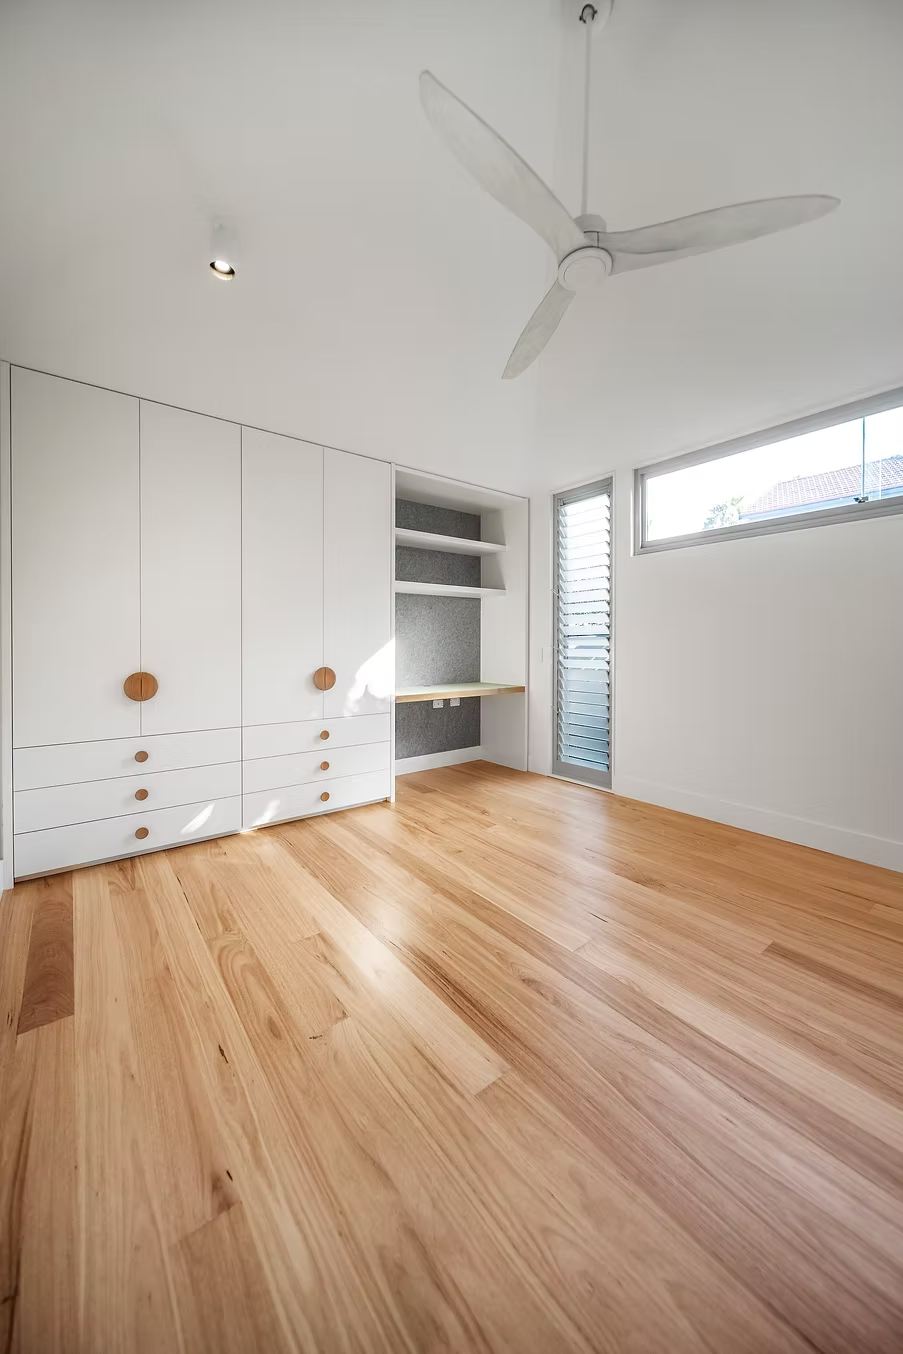
Bedroom — built-in wardrobes with timber knob handles, hardwood floors and ceiling fan
Window seat detail — timber-lined reveal with louvres and garden view
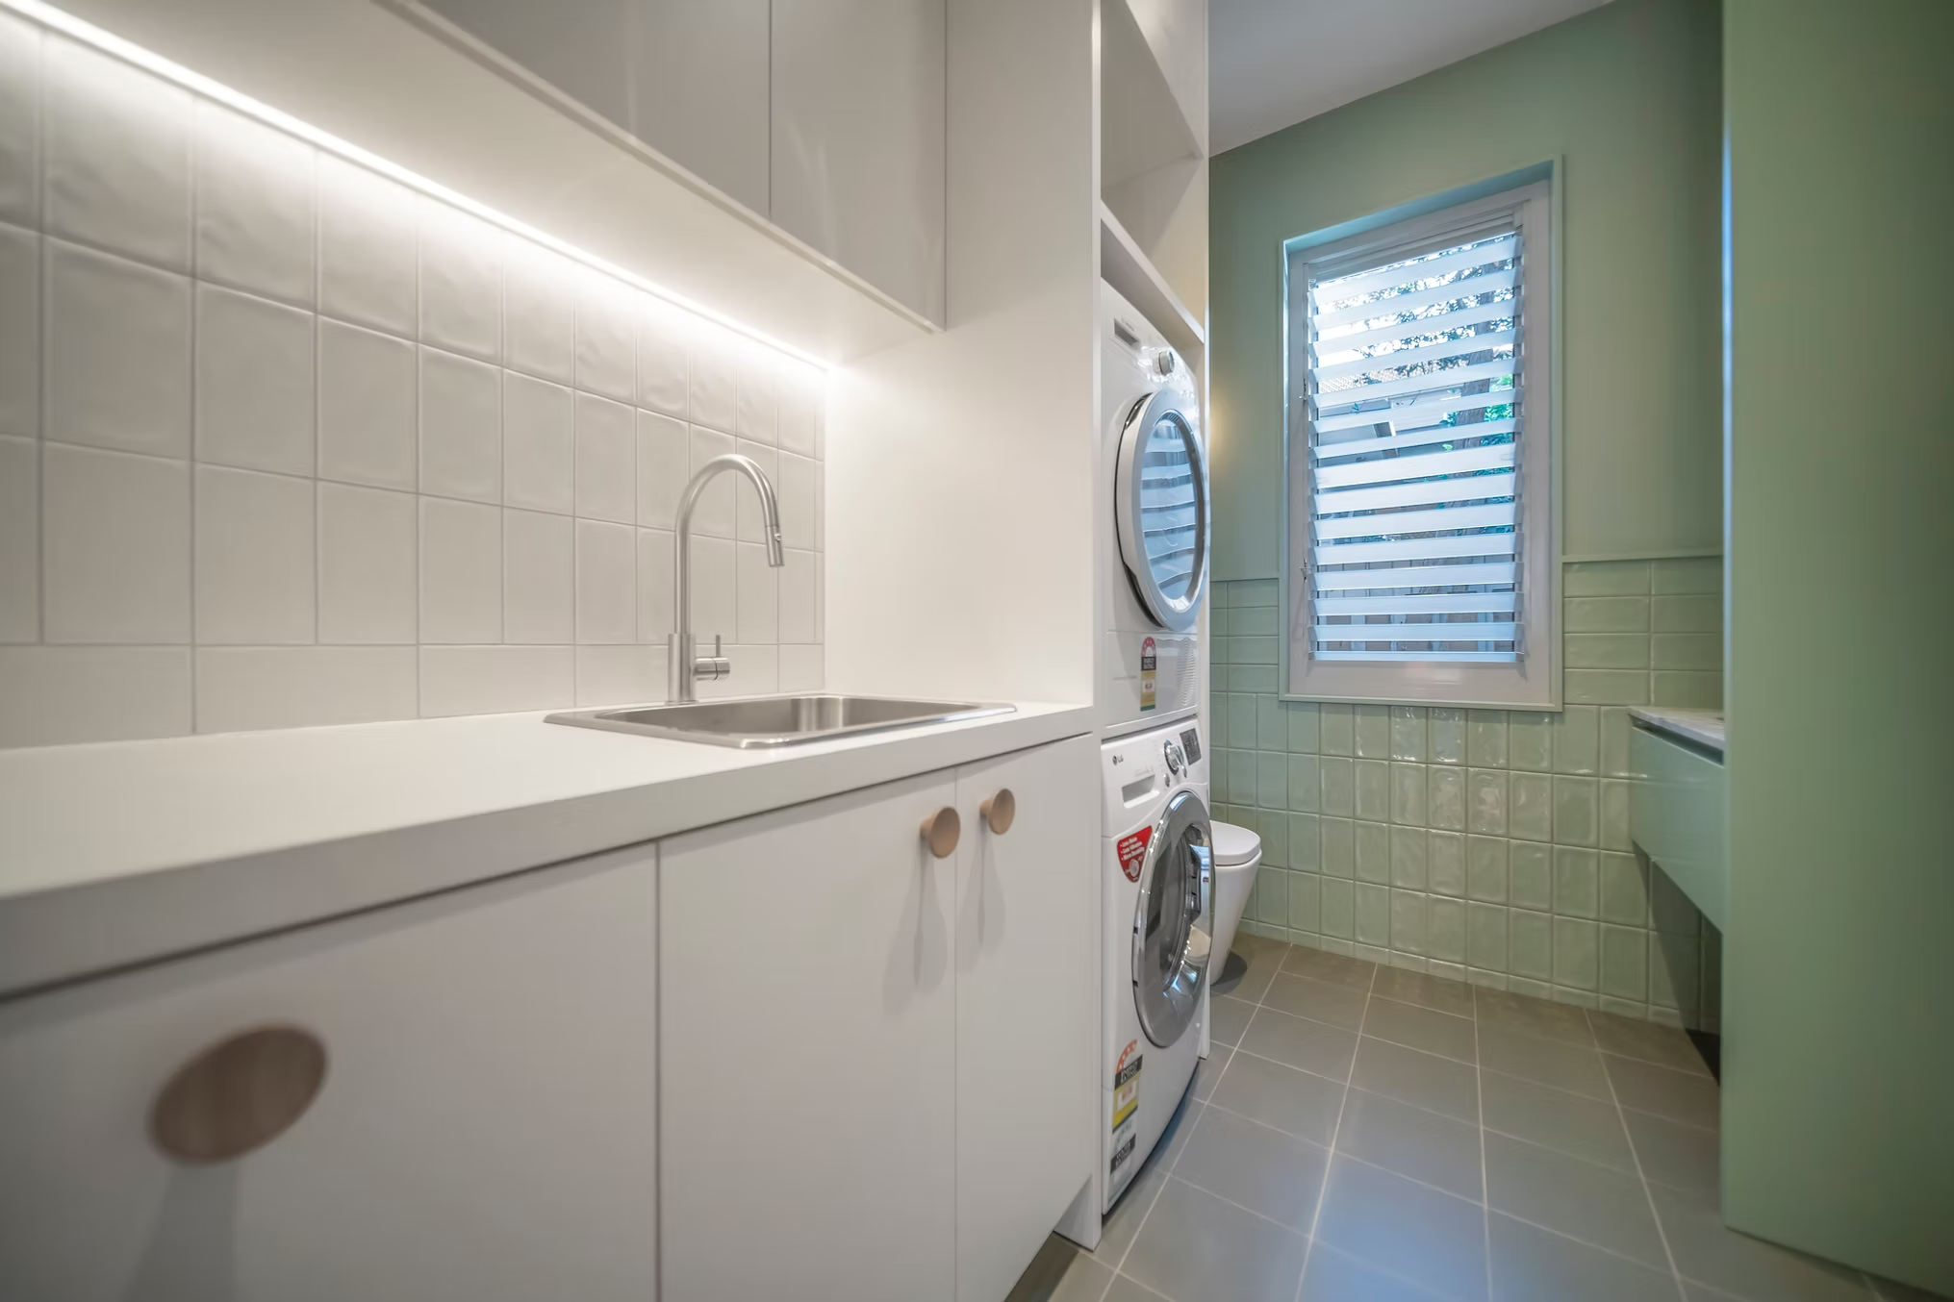
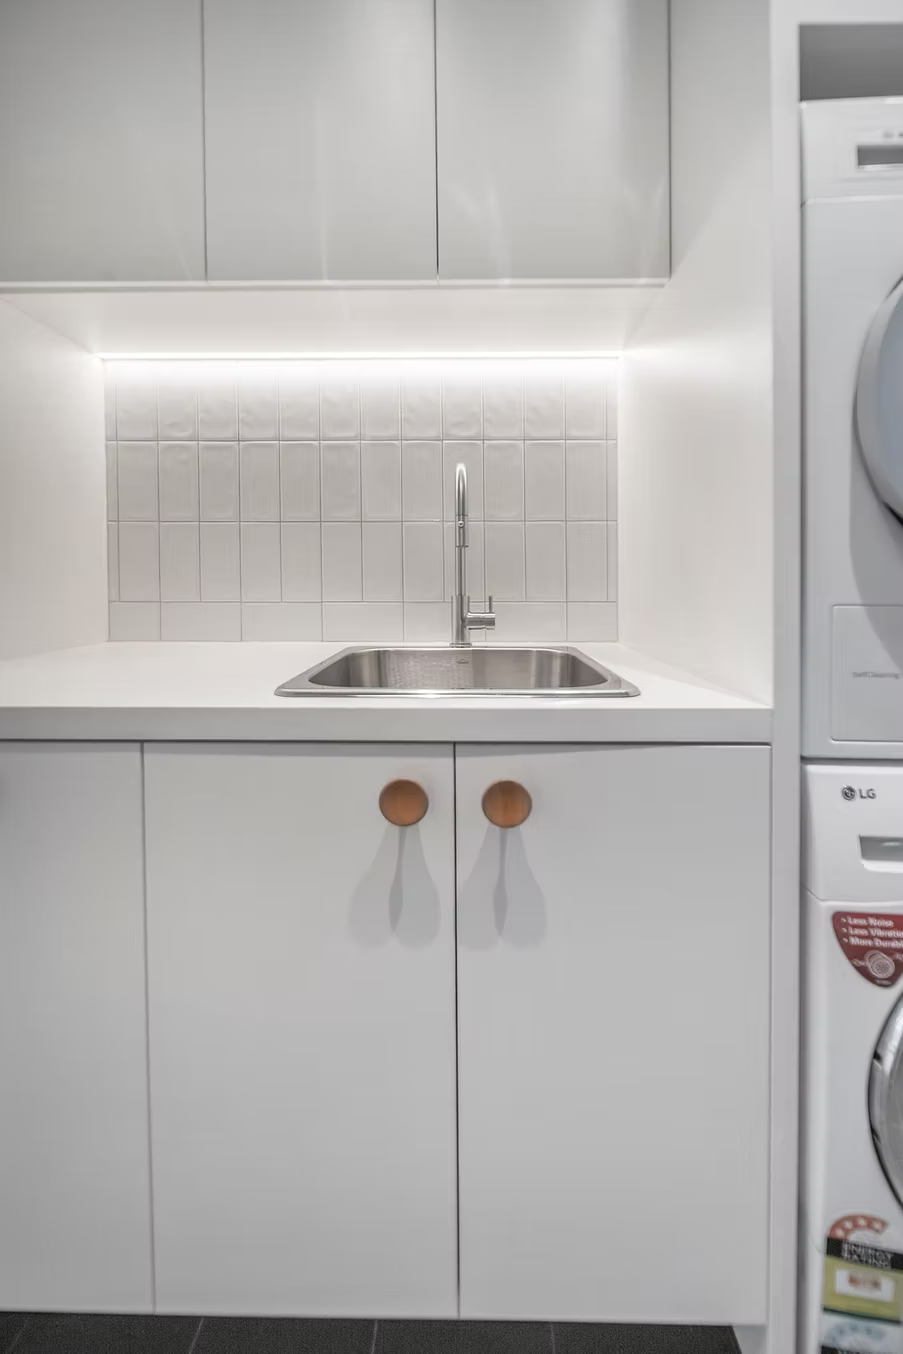
Laundry — white cabinetry with timber knob handles and green tile splashback
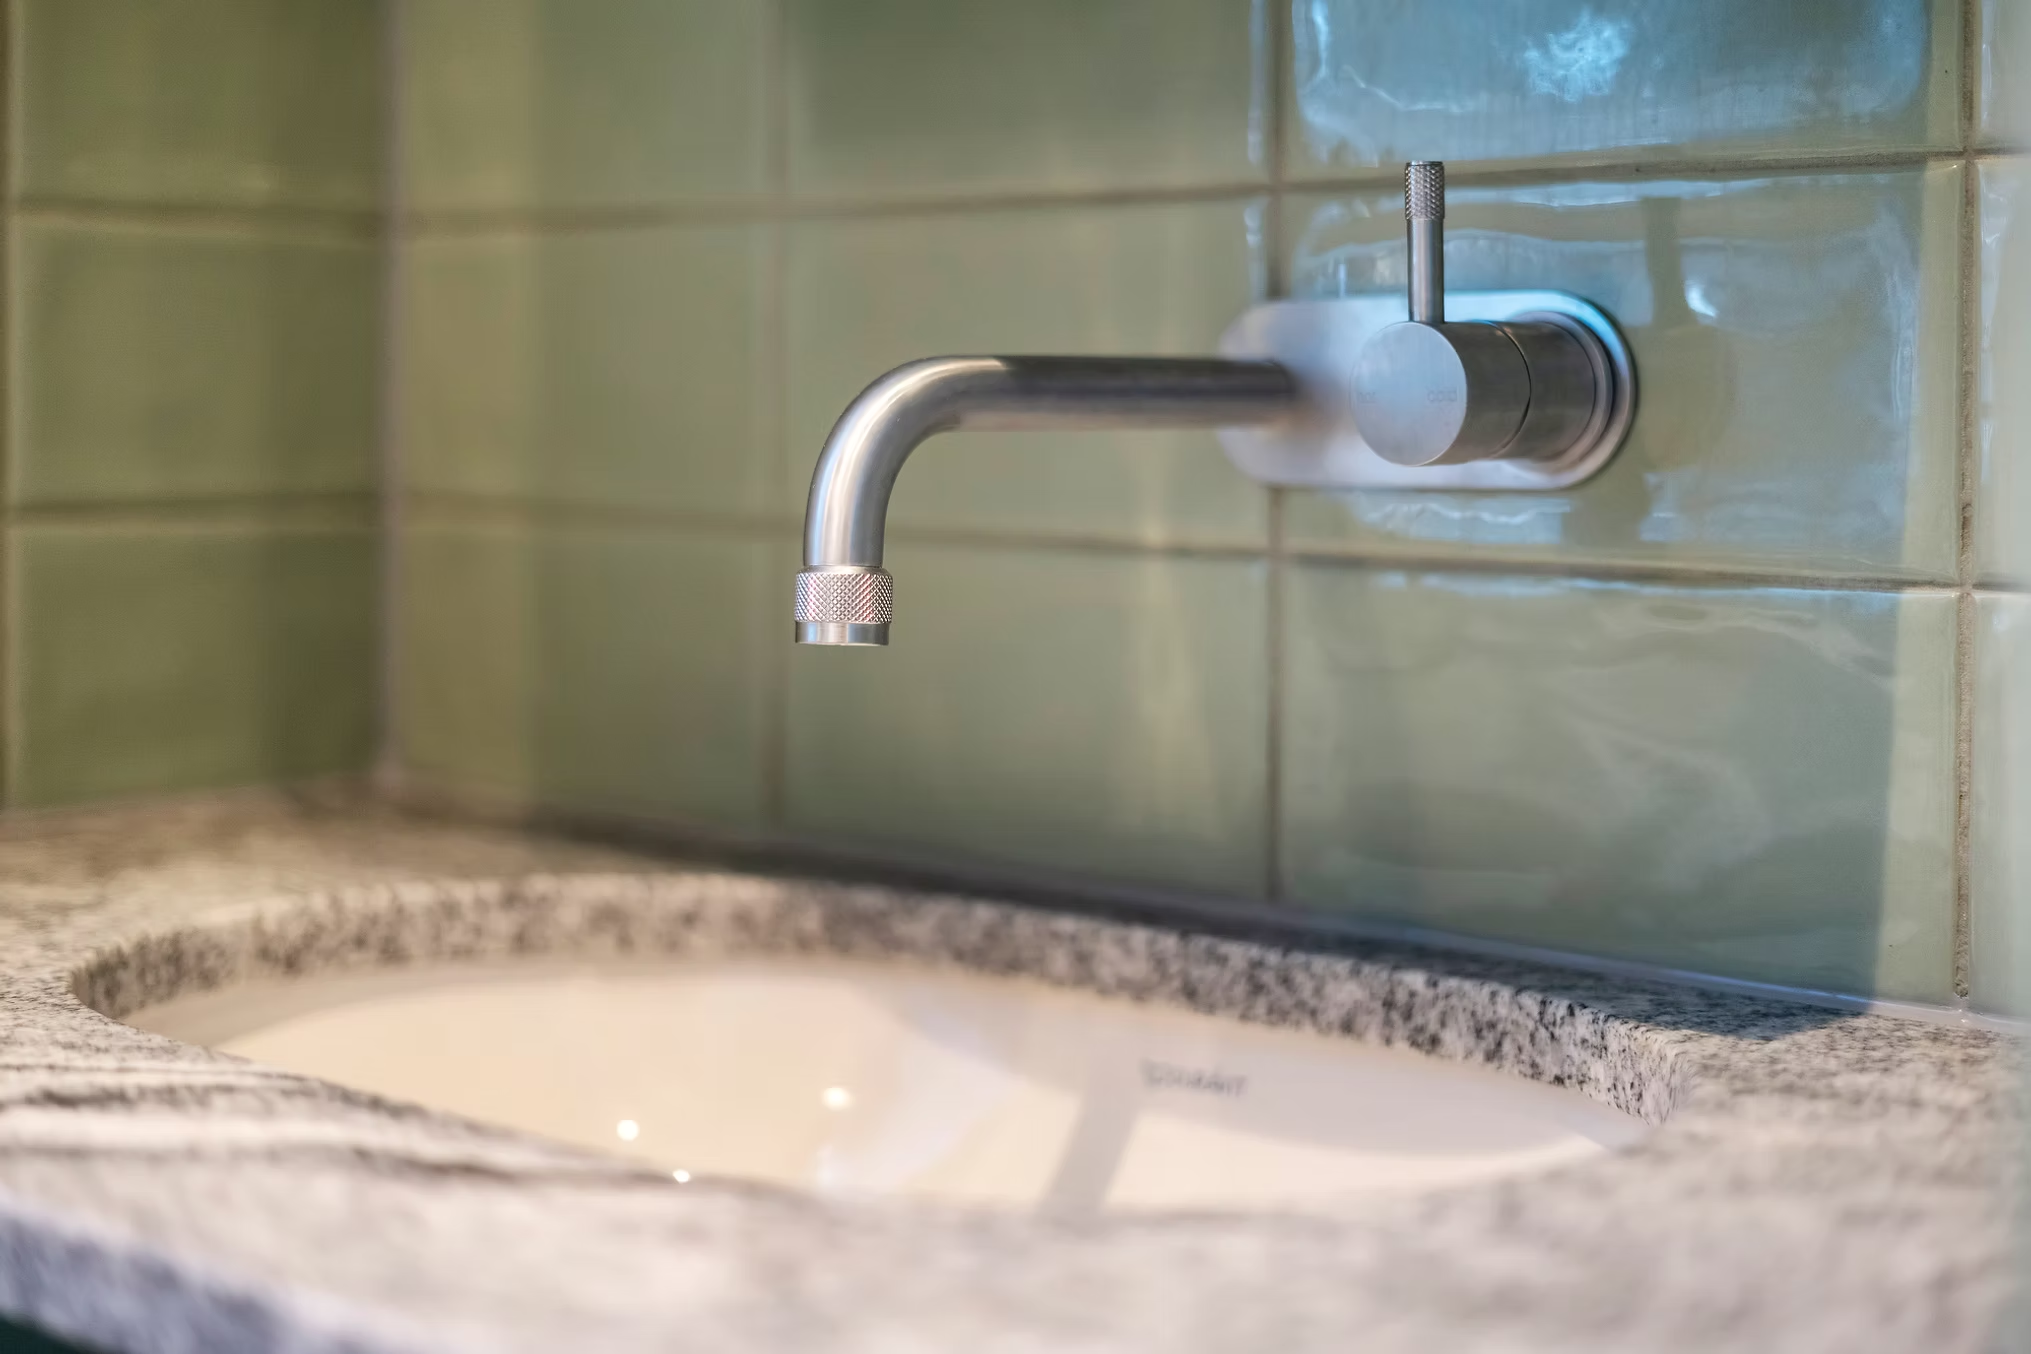
Bathroom detail — wall-mounted tapware on green glazed tiles with granite basin
Laundry detail — white joinery with timber knobs and tile splashback
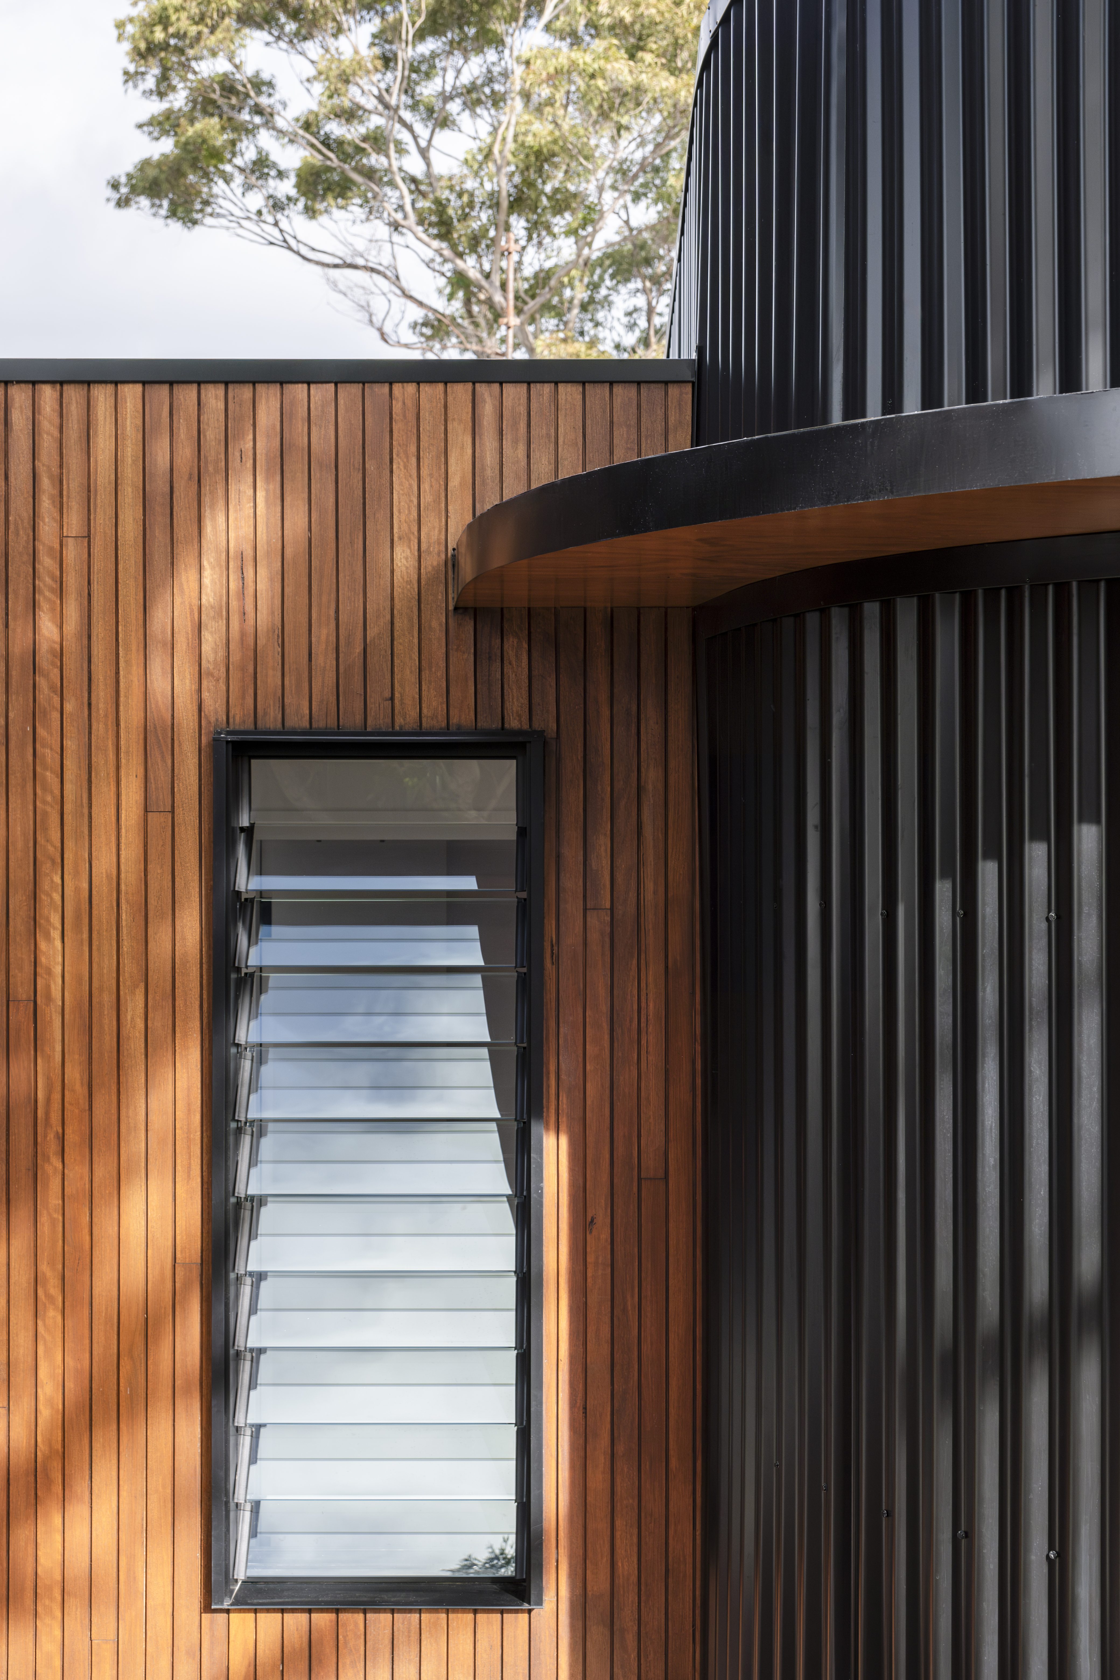
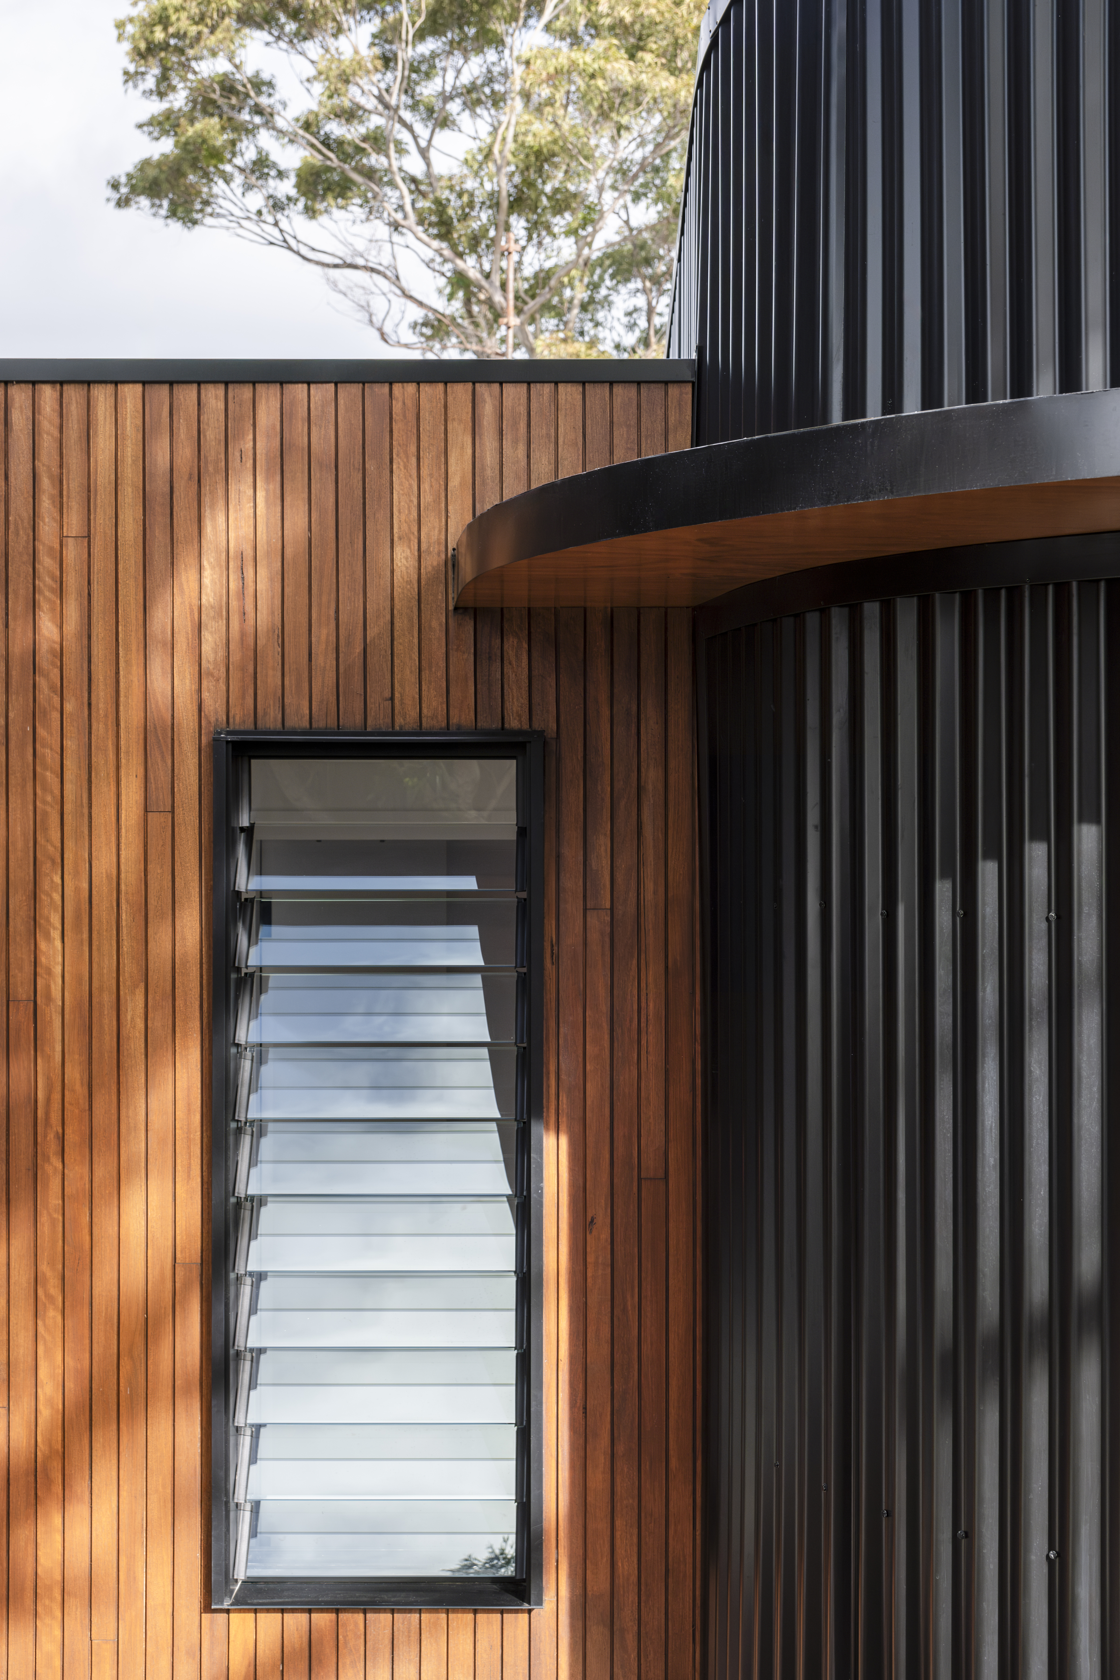
Art House exterior detail — warm timber cladding with louvre window alongside curved black corrugated metal cladding

Art House

AdditionDesigned by Debu Studios
Project typeAddition
Location18 Strone Ave
ArchitectDebu Studios
Year2022

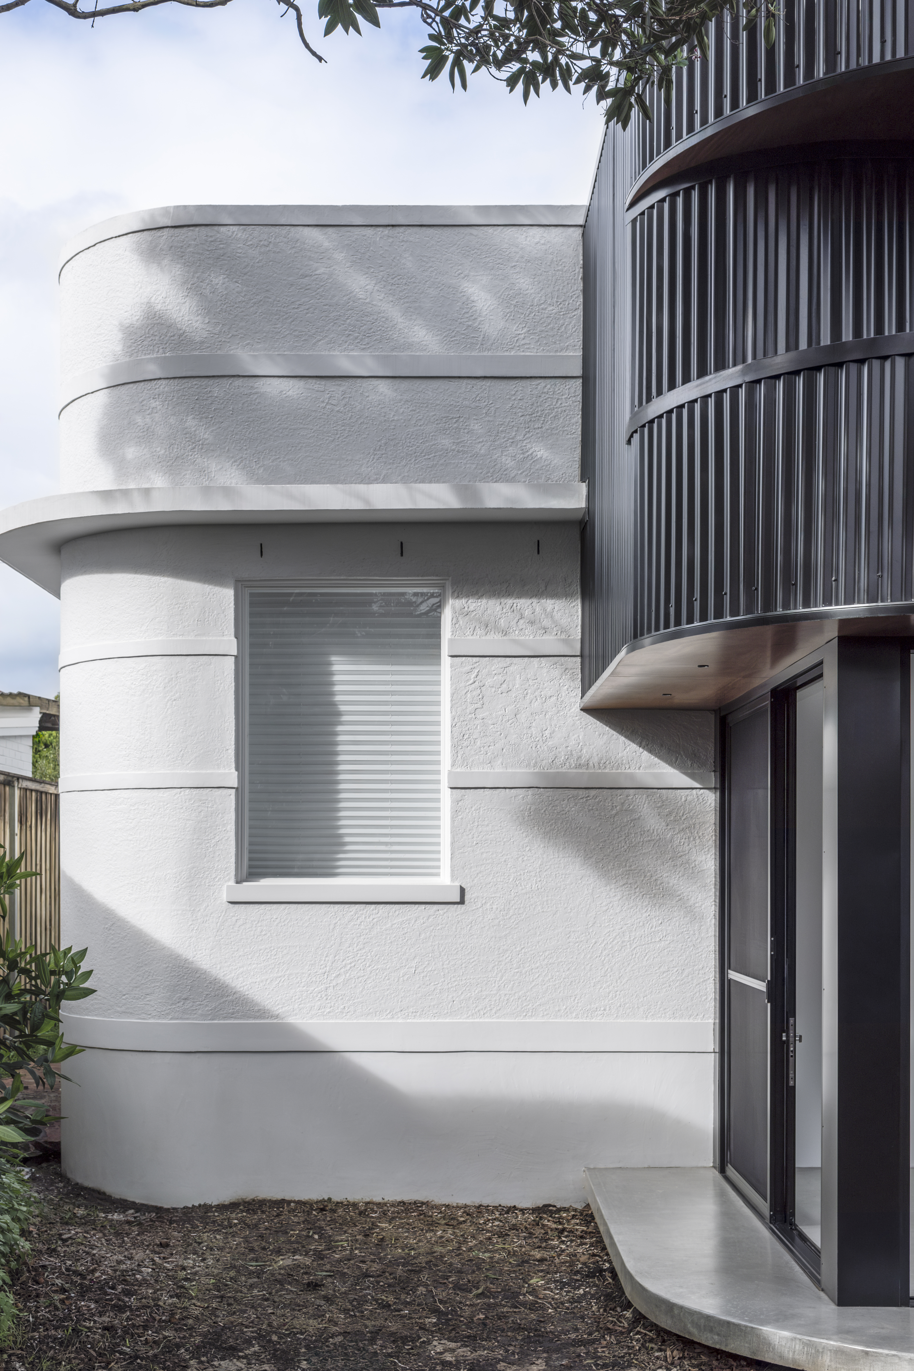
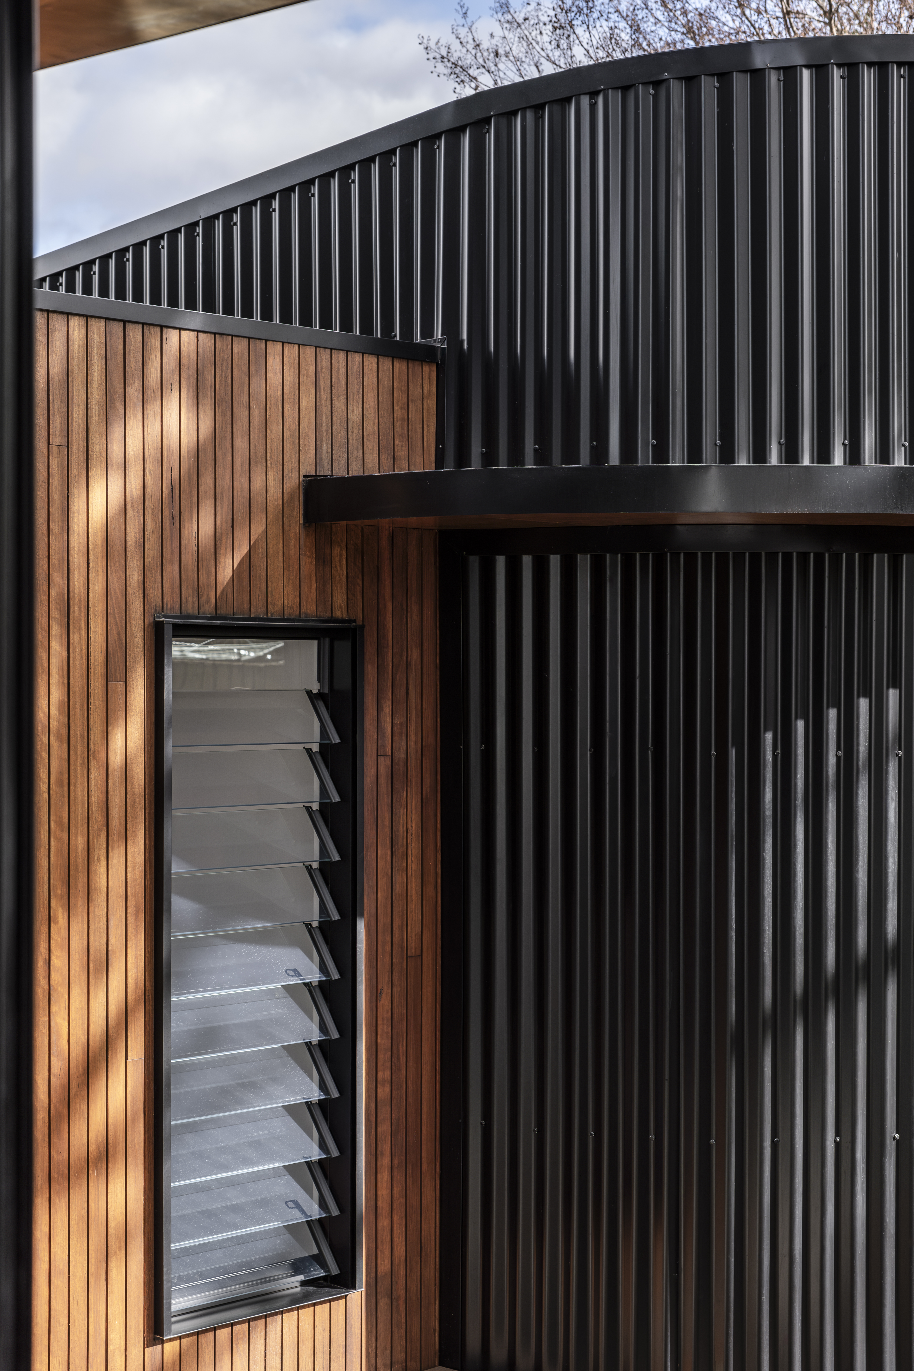
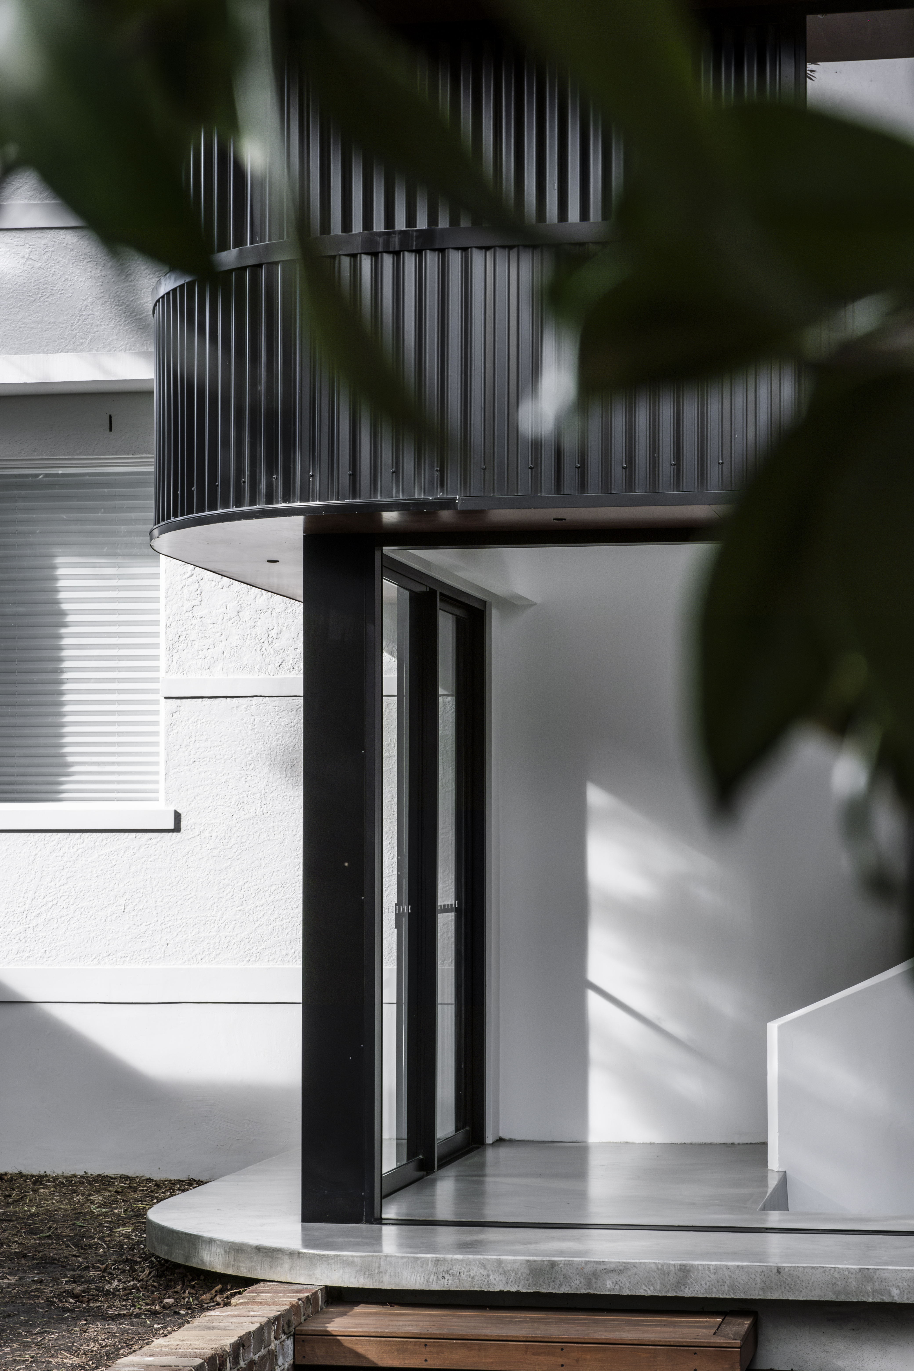
A sculptural renovation by Debu Studios weaving curved forms — terrazzo staircase, cylindrical black-clad tower — into a traditional home. Double-height volumes, plywood ceilings, polished concrete and a gallery-like interplay of timber, corrugated metal and white render.
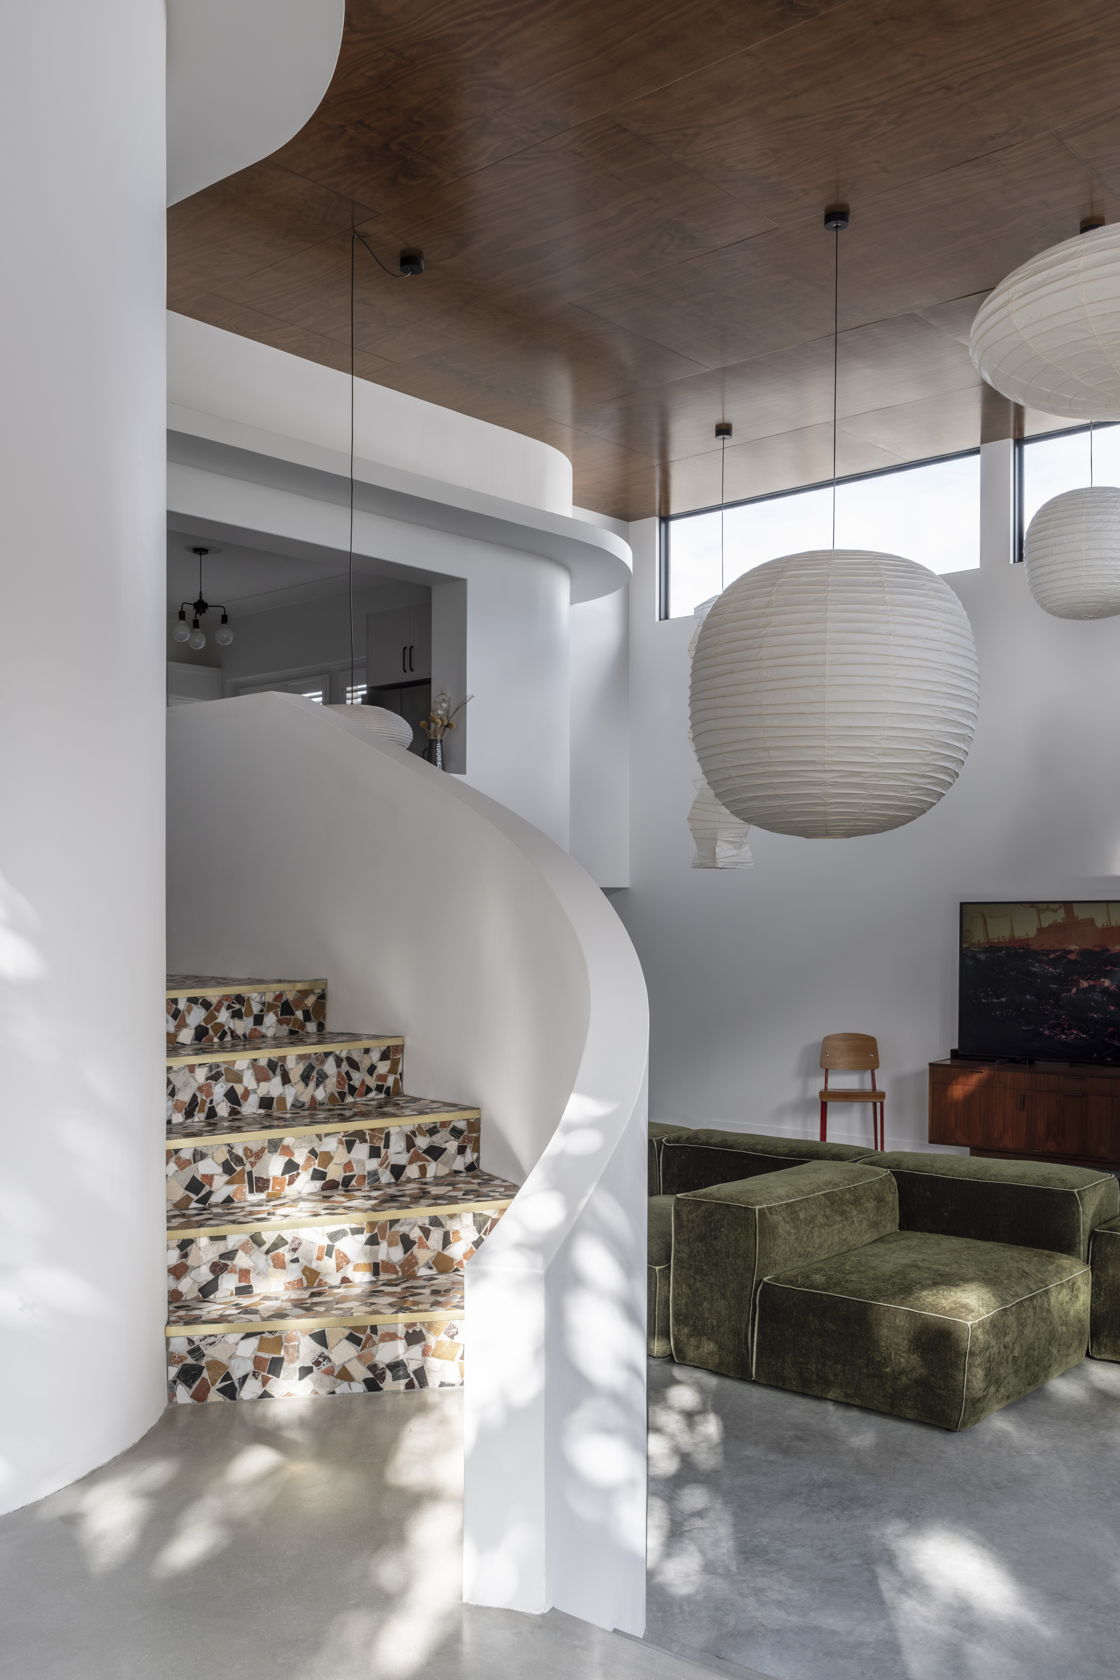
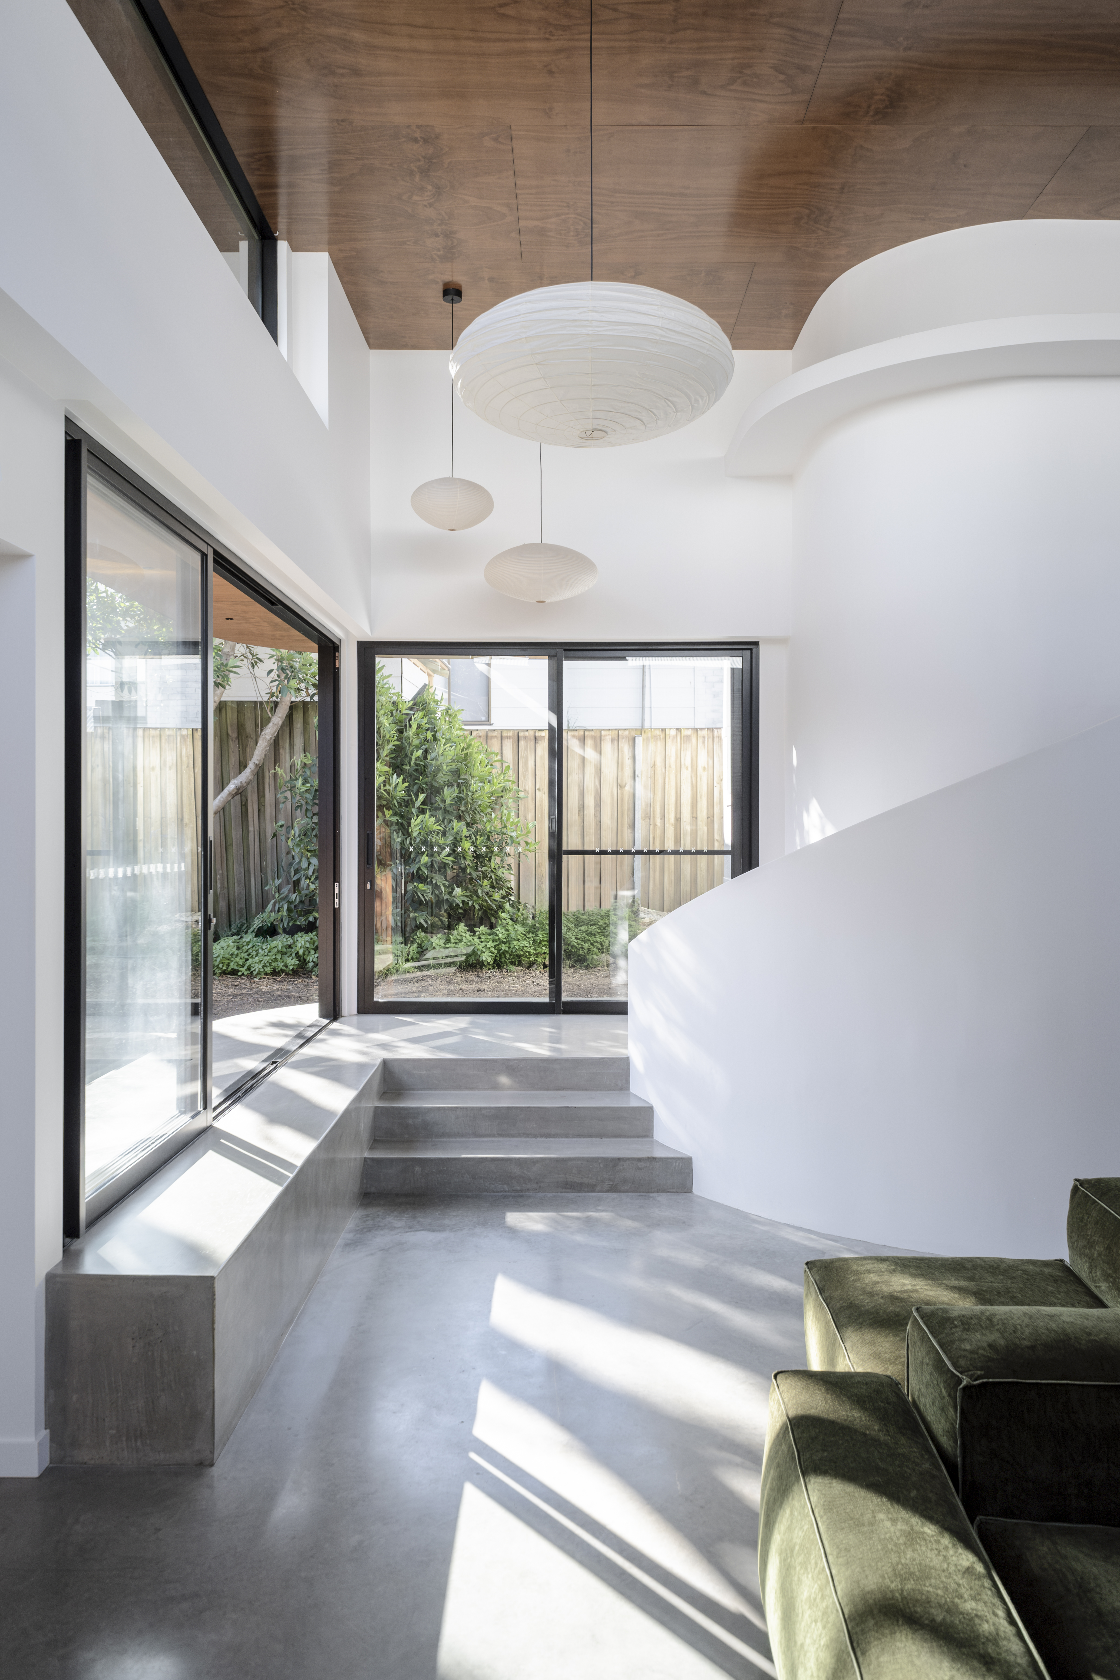
Interior — curved white staircase with terrazzo steps, pendant lights and green sofa
Exterior entry — curved black metal cladding with glass door and concrete platform
Living space — sliding doors to garden, curved white wall and pendant lights
Exterior detail — timber cladding with louvre window next to black curved cladding
Exterior — white rendered curved walls with window and black cladding tower above
Exterior detail — timber and black corrugated cladding with louvre window
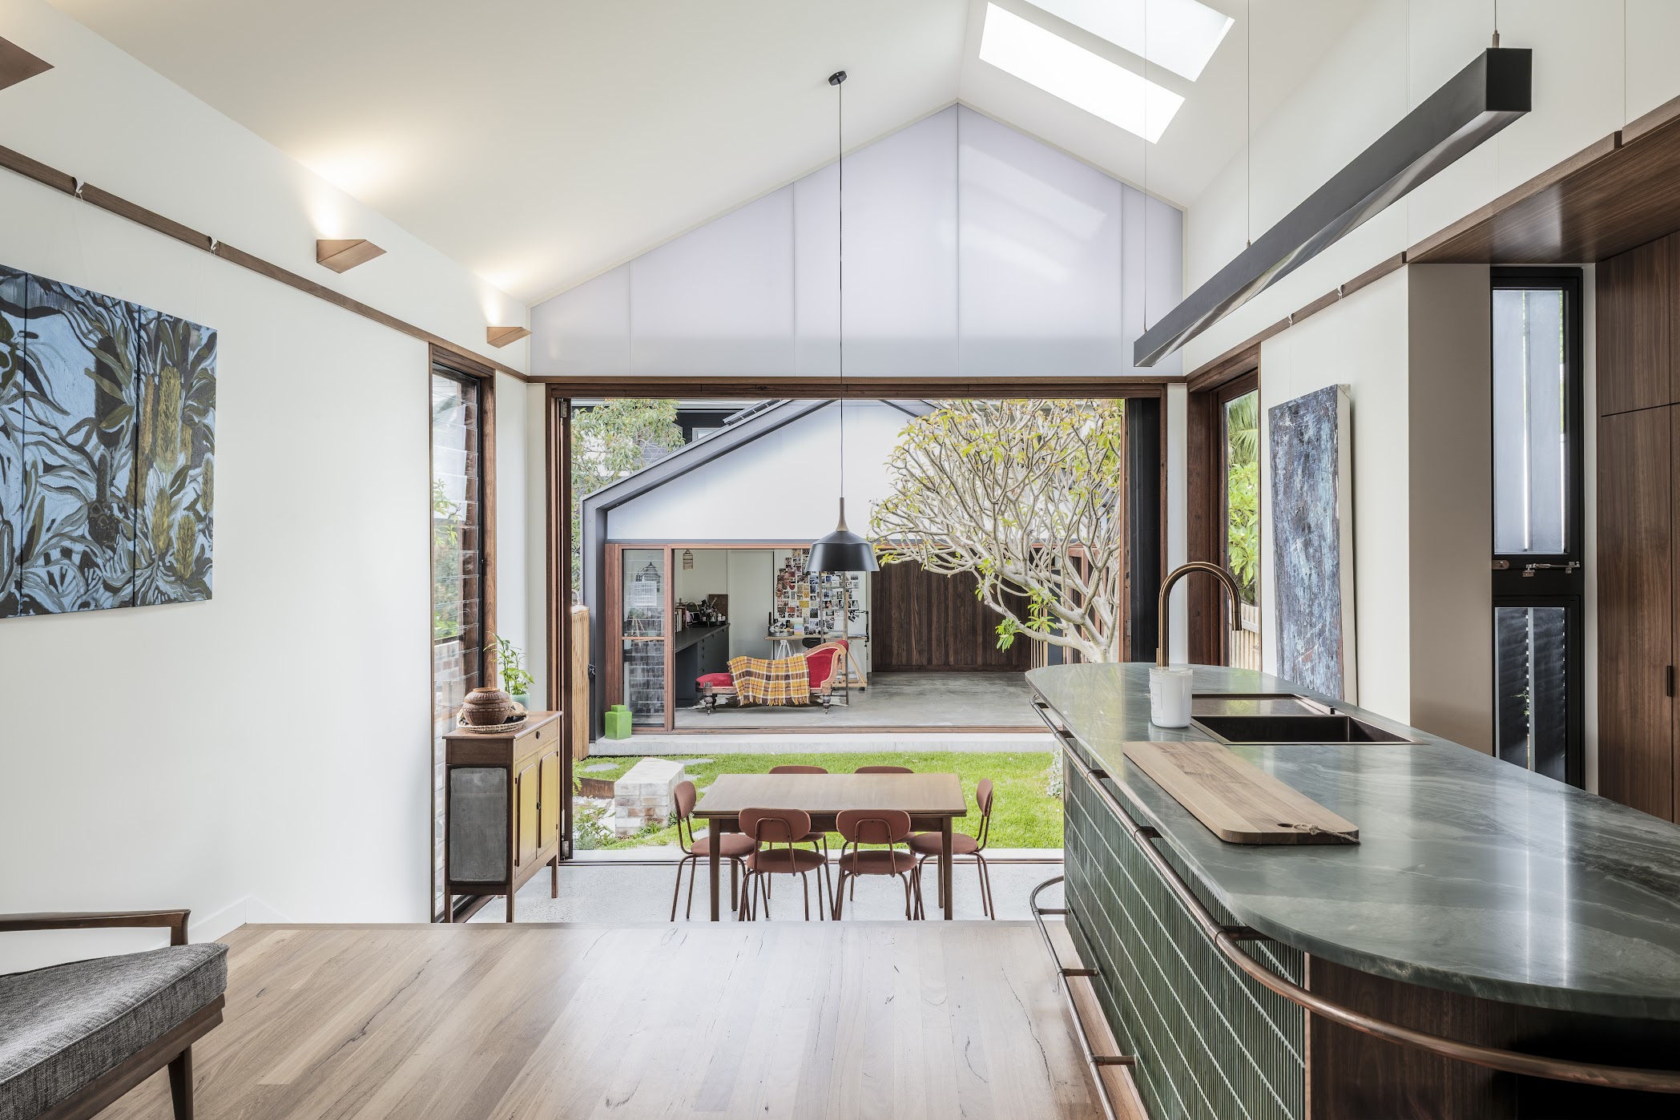
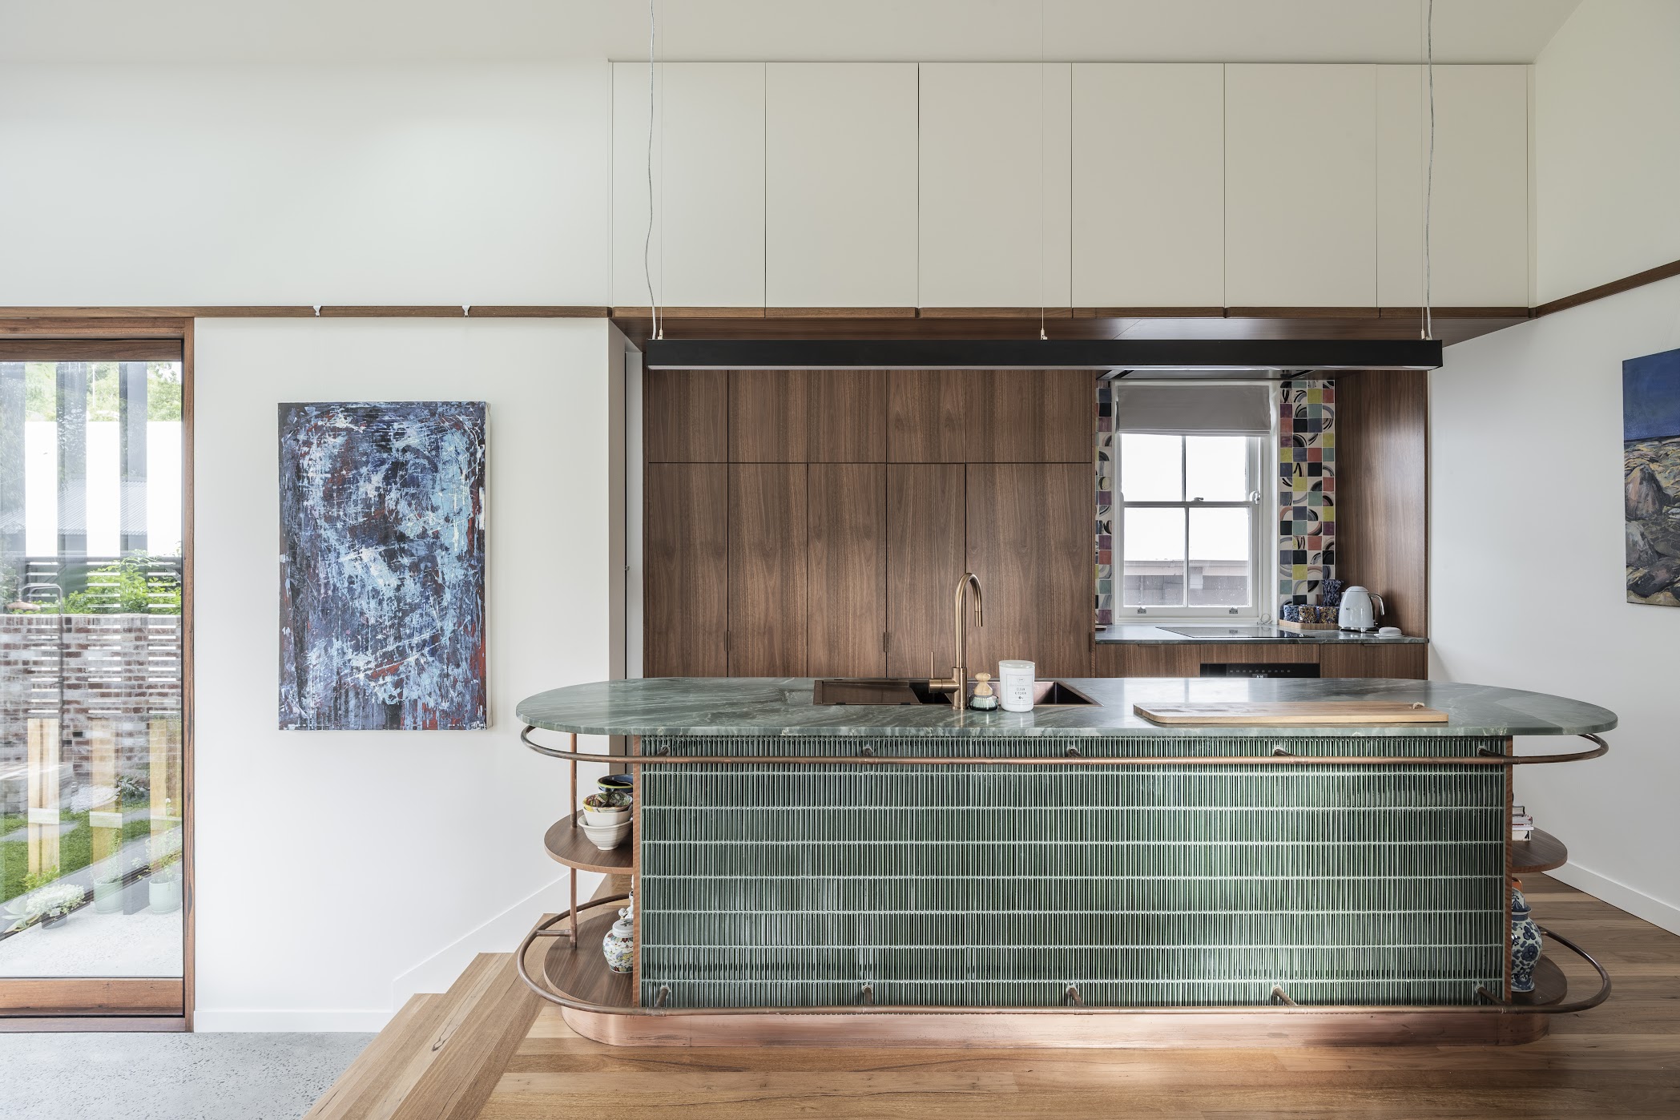
Dianella — open-plan kitchen and living with vaulted ceiling, skylights and garden outlook through bifold doors

Dianella

Renovation & additionMoore St, DianellaDesigned by Takt – Studio for Architecture
Project typeRenovation & addition
LocationMoore St, Dianella
ArchitectTakt – Studio for Architecture
Year2024

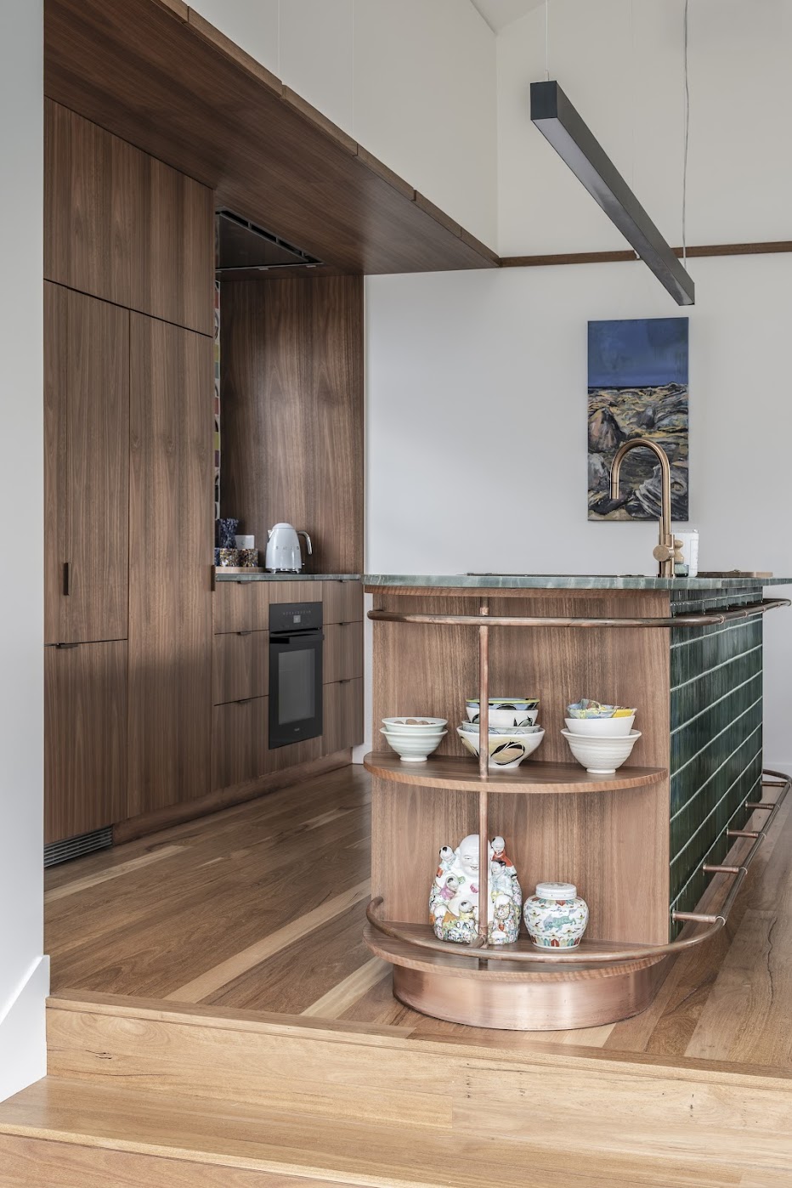
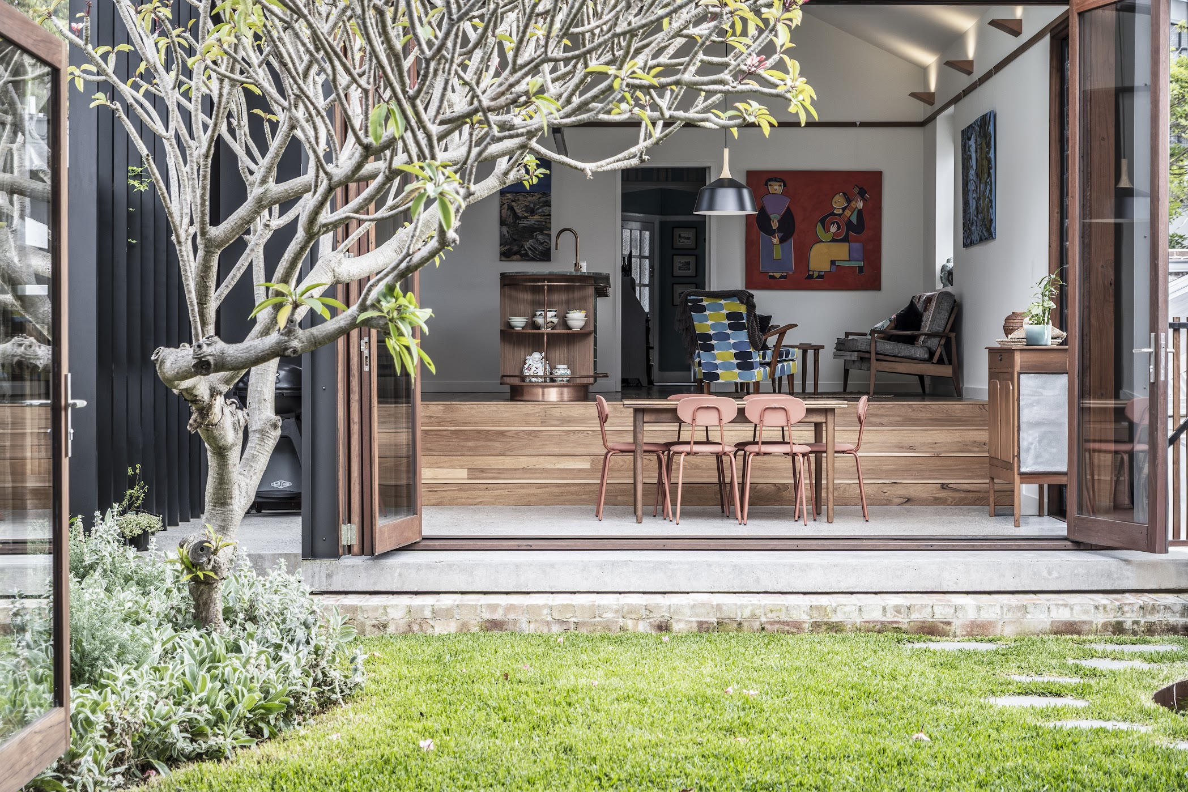
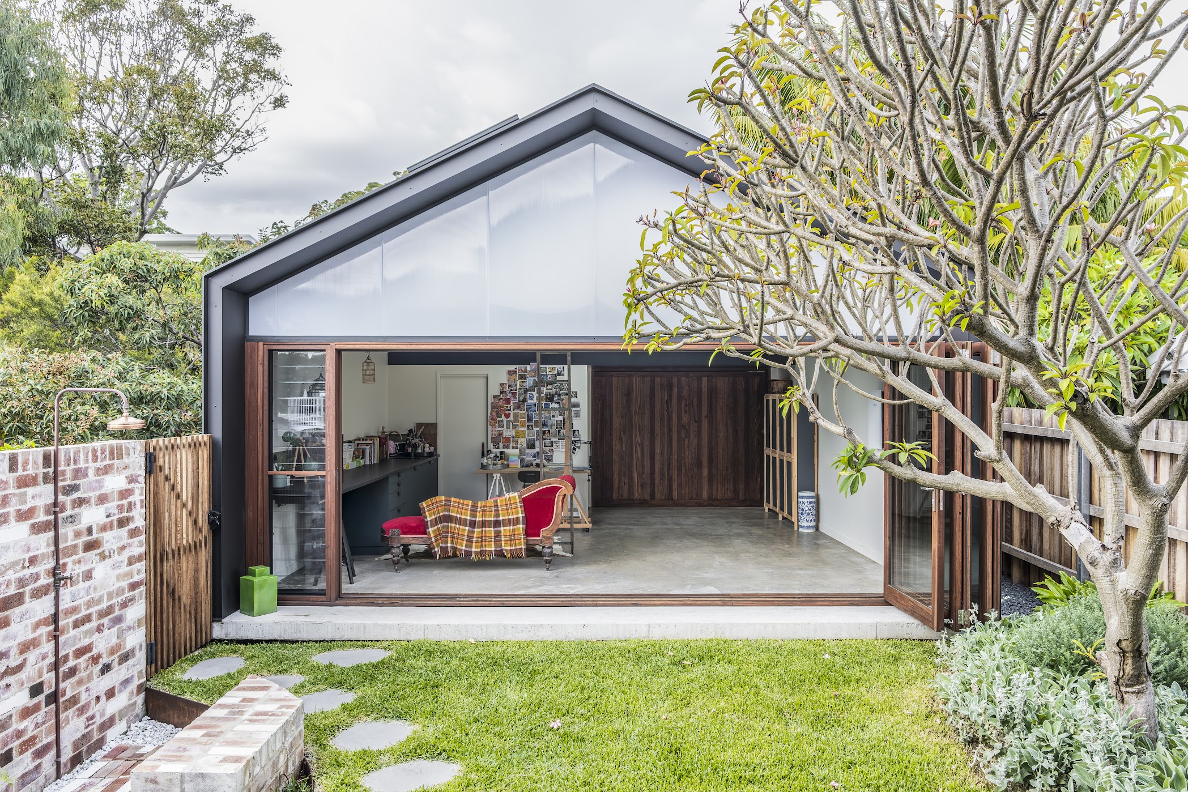
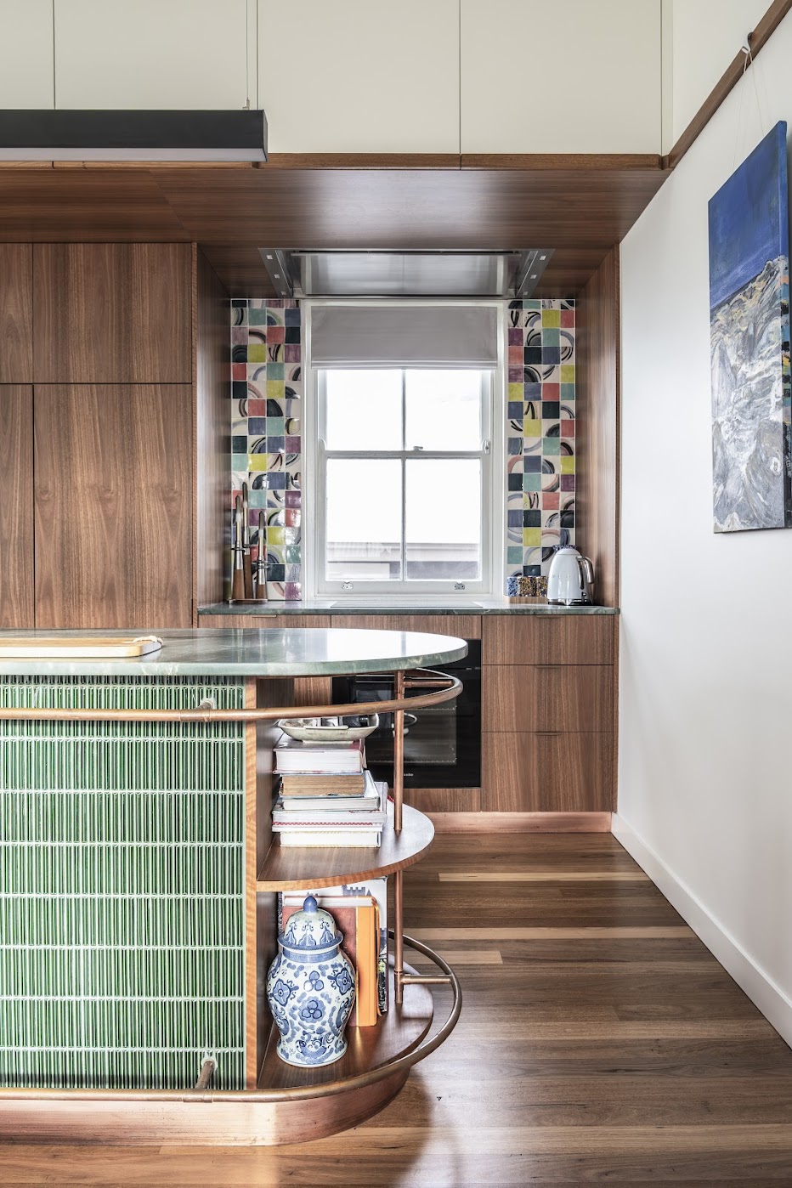
A gabled polycarbonate pavilion framed in dark steel transforms this home into a light-filled, art-driven residence. A sculptural green-tile and copper kitchen island anchors the open plan, with spotted gum joinery, recycled brick and bifold doors opening to a courtyard frangipani and studio beyond.
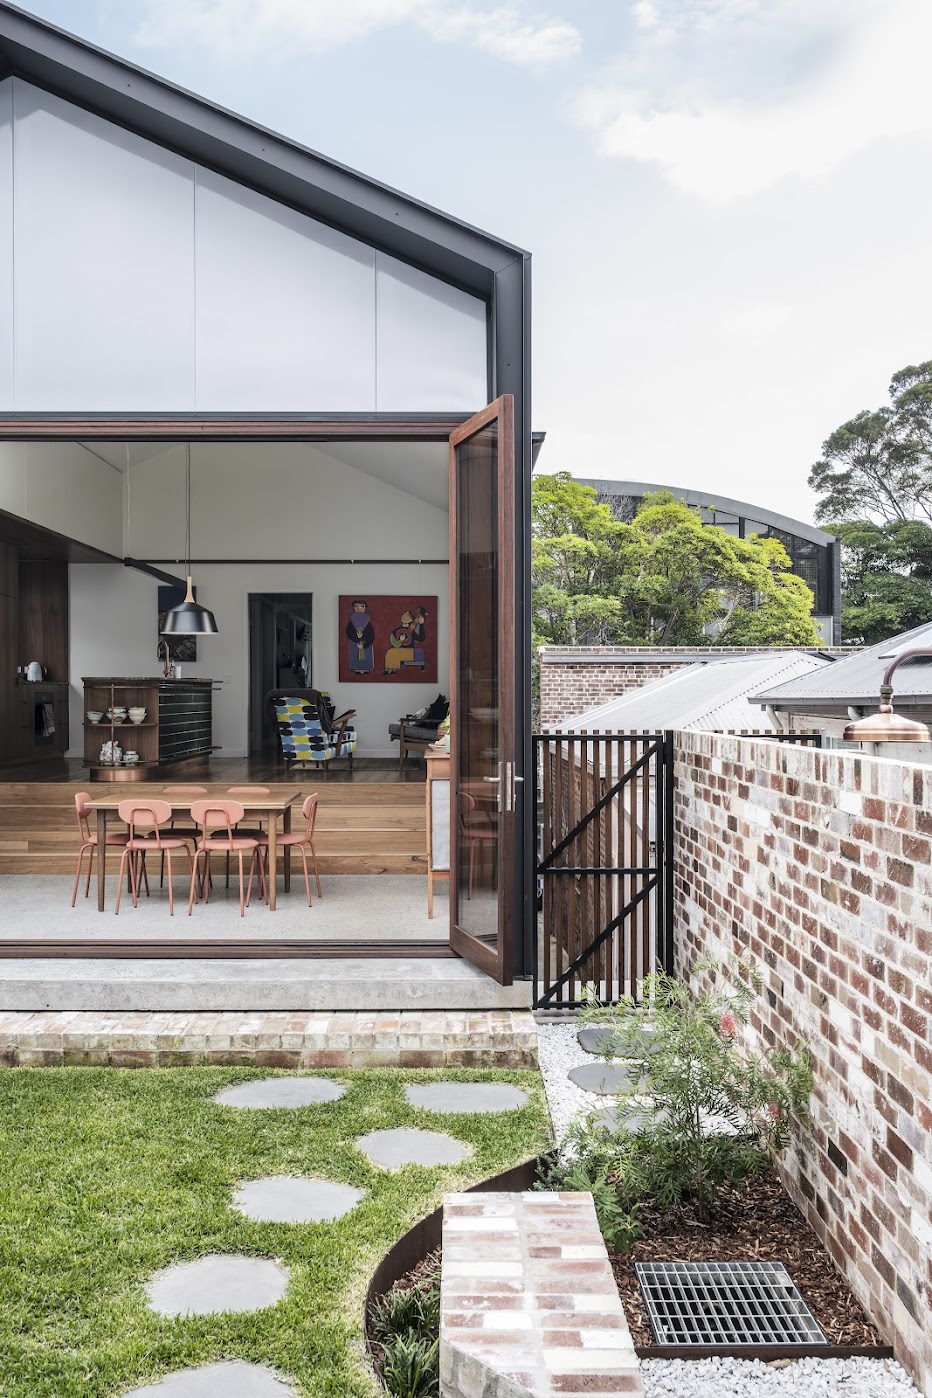
Garden view — bifold doors open to dining and living, stepping stones across lawn, recycled brick wall
Kitchen detail — walnut cabinetry, colourful handmade tile splashback, green marble bench and green finger-tile island
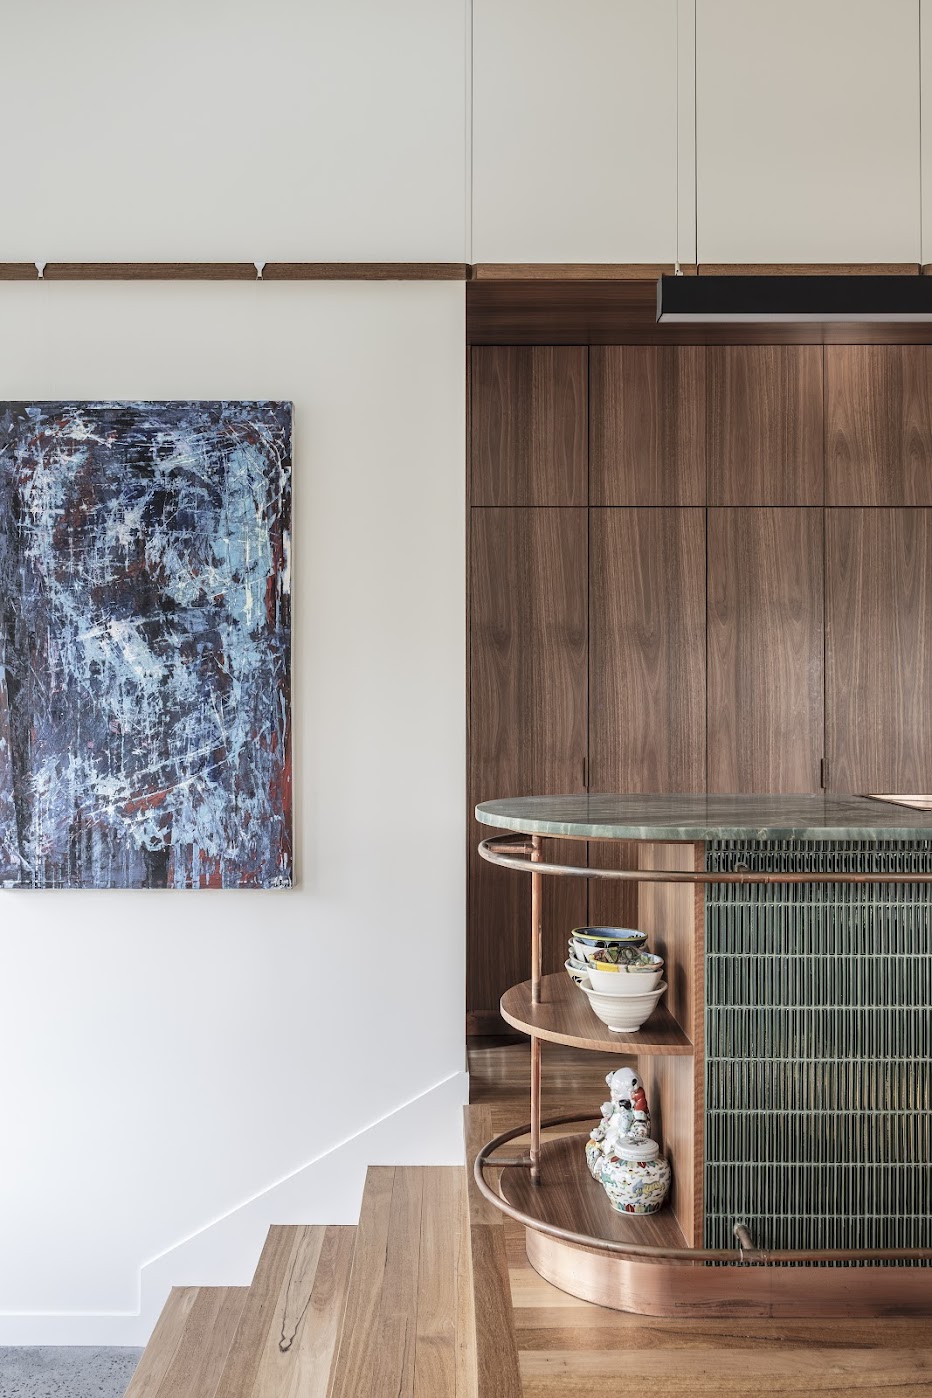
Kitchen island — green finger tiles with copper frame, green marble top, walnut cabinetry behind
Kitchen end detail — curved copper shelving with ceramics, walnut pantry and oven niche
Courtyard dining — frangipani tree, pink dining chairs, open living pavilion beyond
Studio pavilion — gabled polycarbonate roof, dark steel frame, bifold doors open to garden
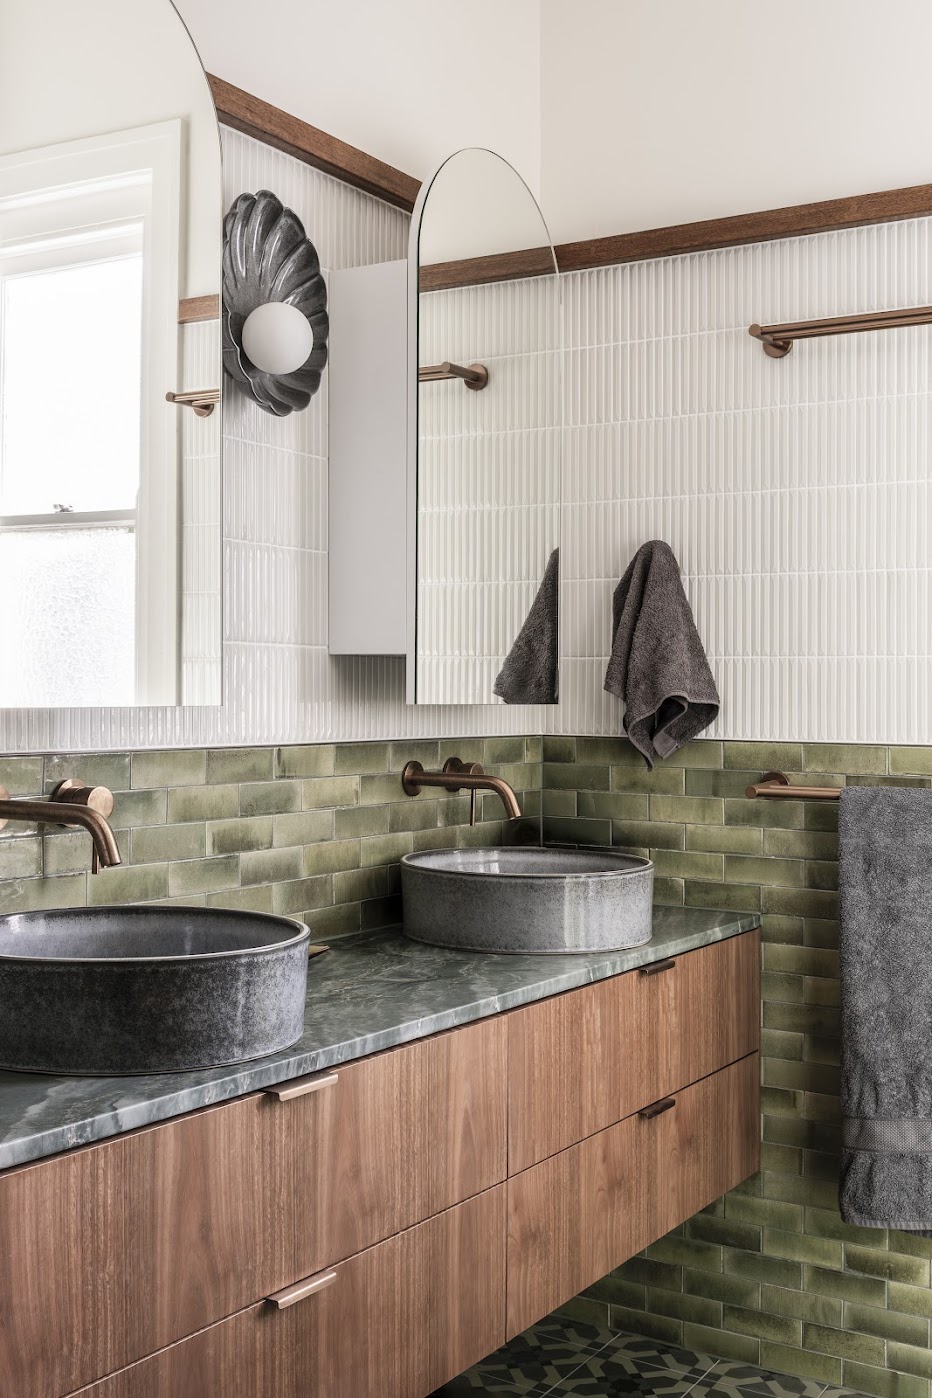
Bathroom — green glazed subway tiles, walnut floating vanity, vessel basins, copper tapware and arch mirror
Kitchen detail — abstract painting on white wall, walnut joinery and green tile island end with copper shelving
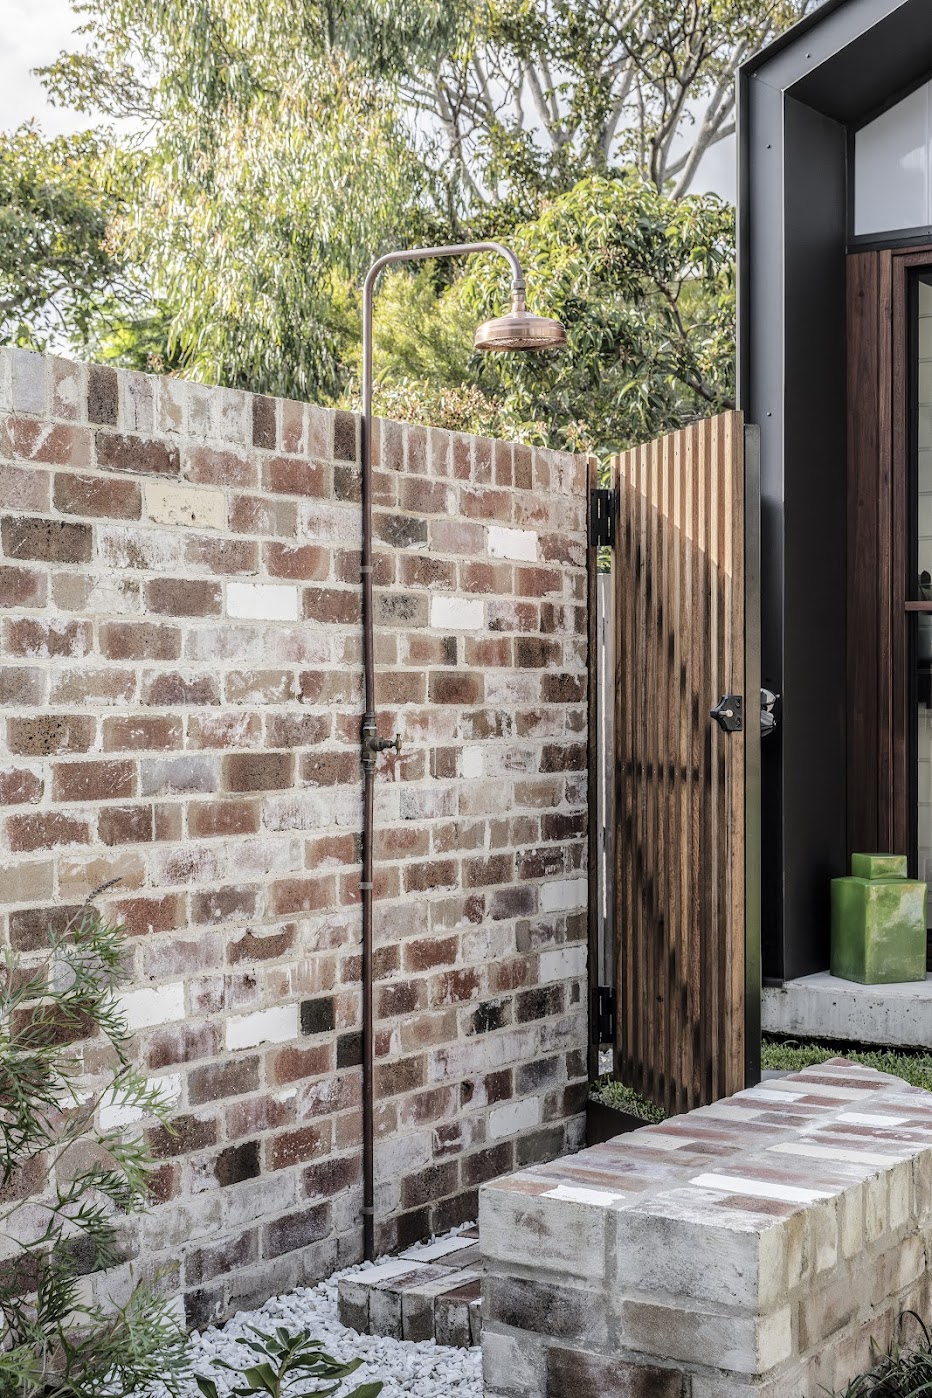
Outdoor shower — copper shower rose against recycled brick wall with timber gate
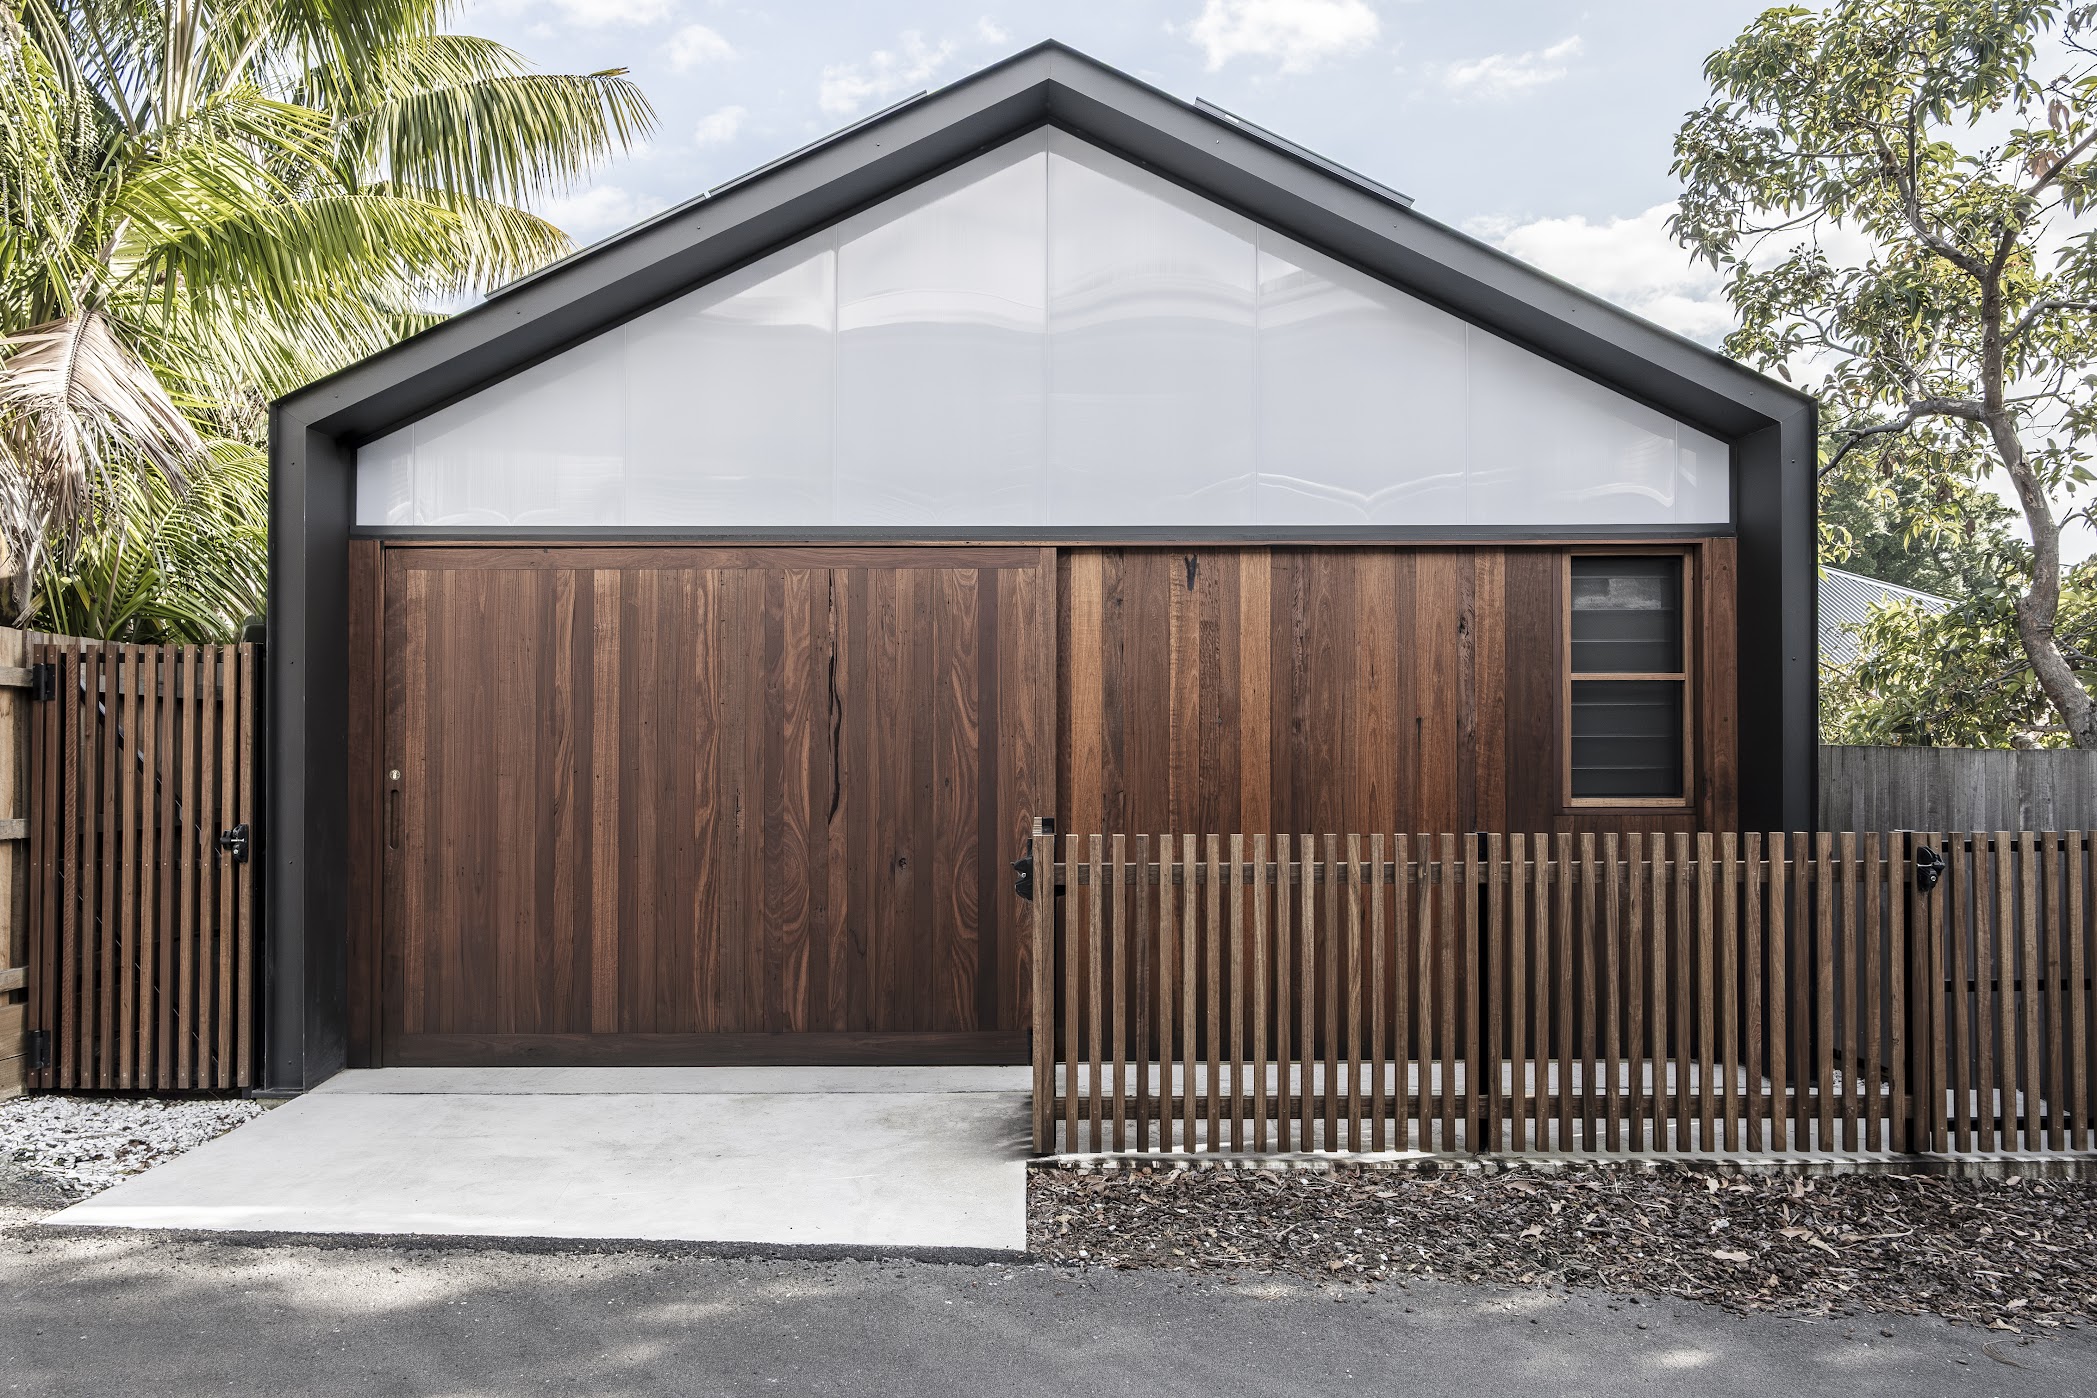
Garage and studio — timber barn doors, polycarbonate gable, timber picket fence

Your project could
be next

We're booking builds for 2026. If you'd like to work with us, the best time to talk is now.